Full-Home Interiors · Noida · Greater Noida · Ghaziabad · Delhi NCR

Complete Home Interiors, Designed Around You

From the first layout to the final finishing touch, Livibi designs and executes your entire home as one considered project — one team across design, materials, carpentry and execution, so nothing gets lost between handoffs.
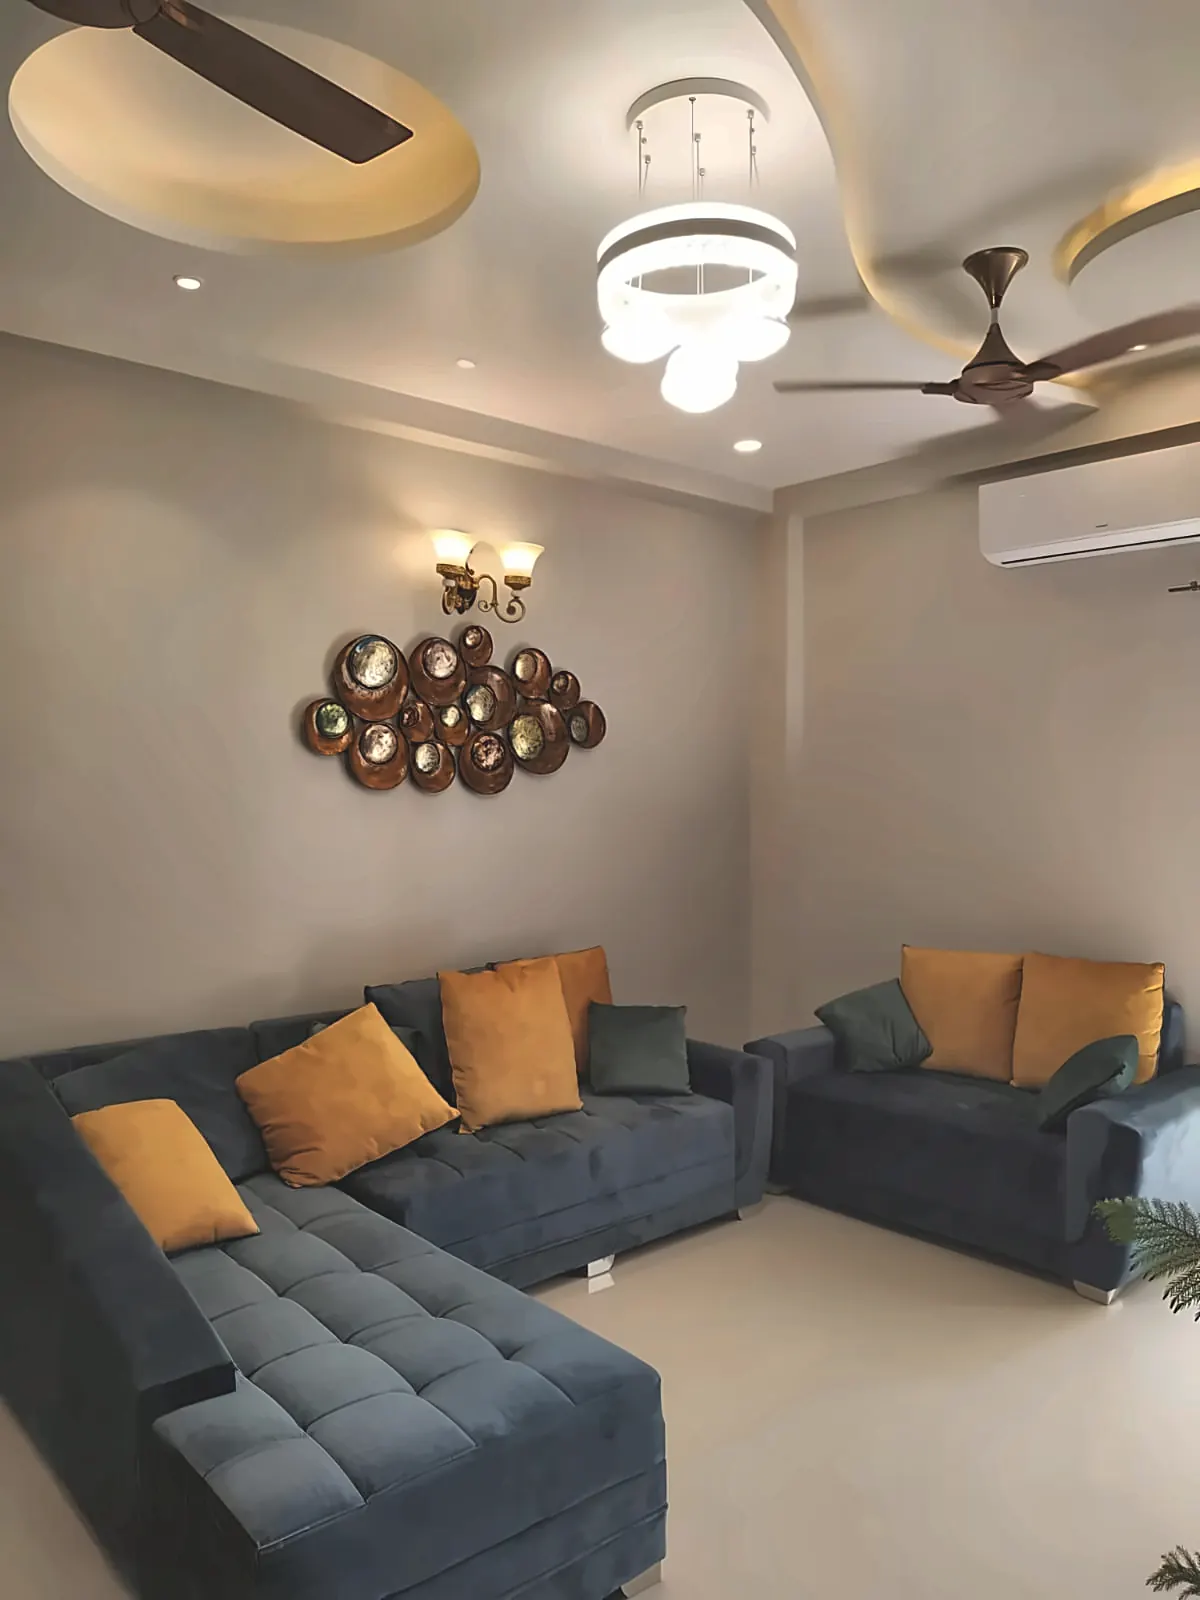
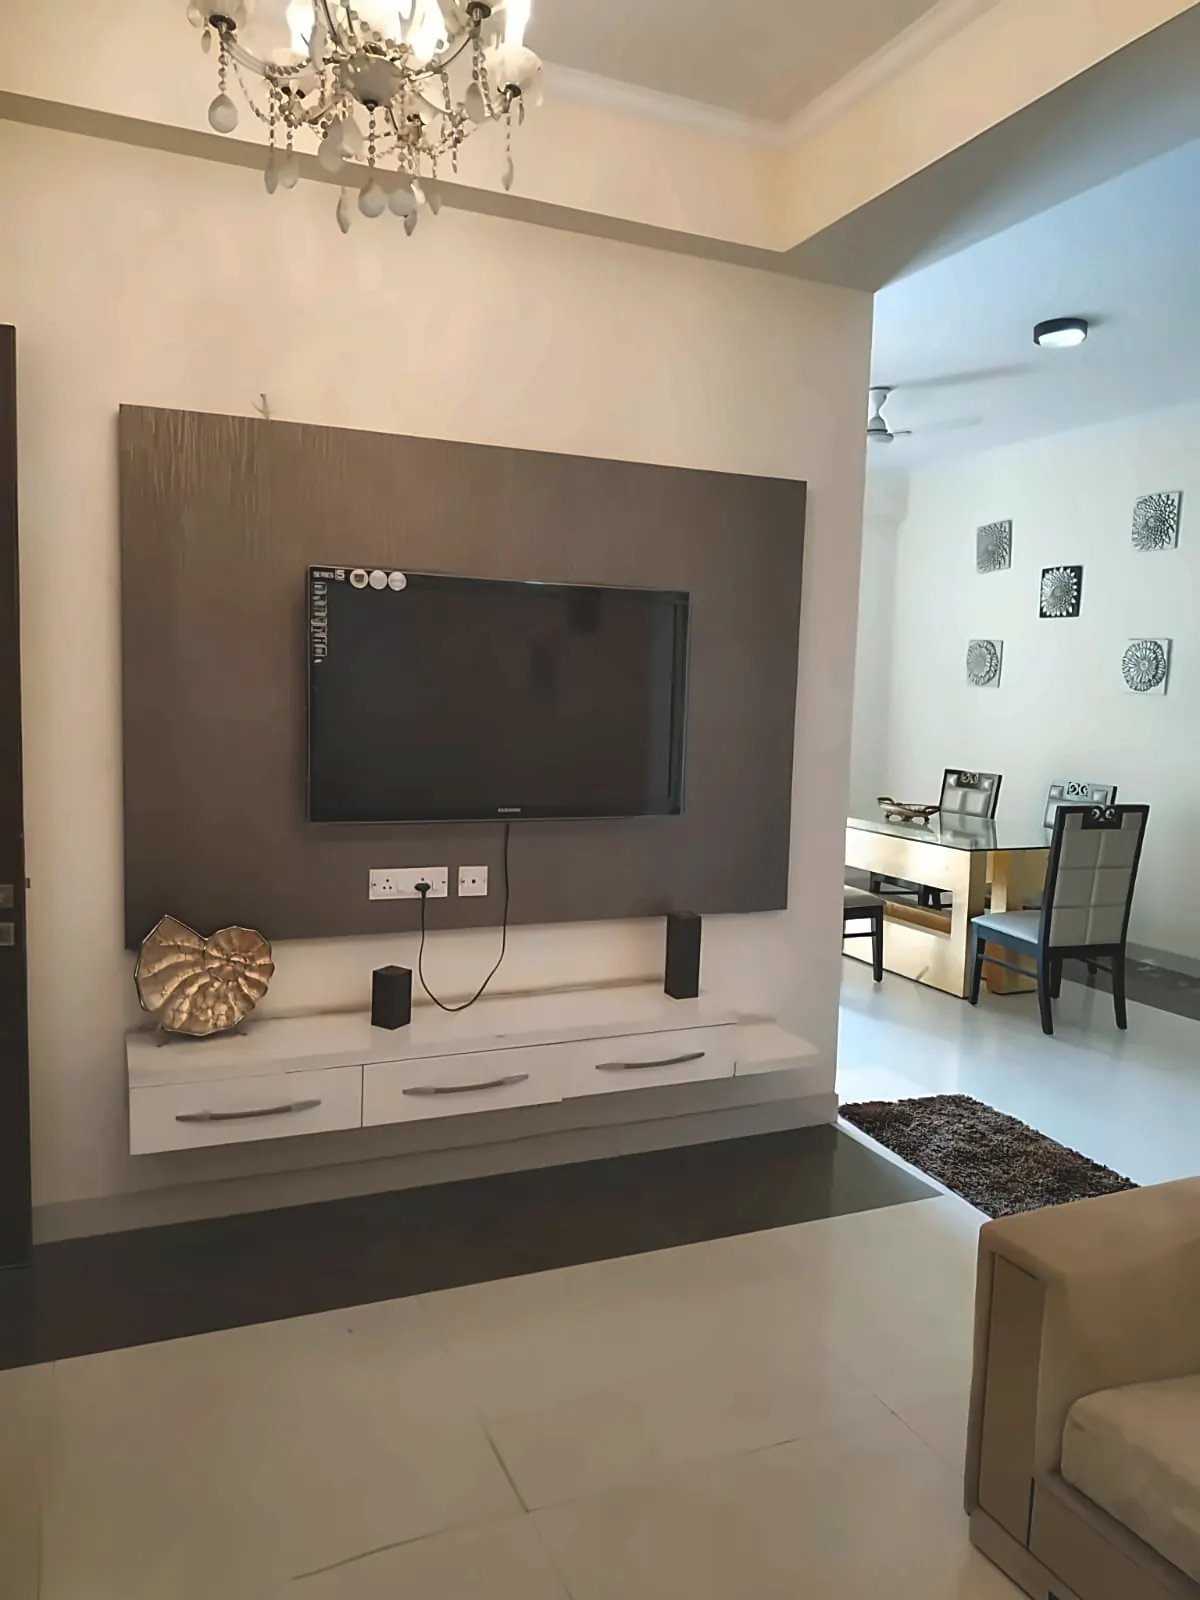
Complete home interior by Livibi
What It Means

What Is Complete Home Interior Design?

A complete home interior isn't a checklist of finished rooms — it starts with understanding how your household actually lives day to day: where the morning rush happens, which room needs to be calm by 9pm, where guests end up sitting even when there's a formal living room. That's the starting point before anything gets drawn.

From there, Livibi plans the whole home together rather than treating each room as a separate job — coordinating materials and finishes across spaces, designing storage and furniture around how you'll actually use each room, and managing the entire execution in-house. You're not managing a designer in one conversation and a contractor in another; it's one team, one project, one point of contact.

The Advantage

One Home. One Design Approach.

When every room is planned together, small things stop working against each other — the wood tone in your kitchen doesn't fight the flooring in your hallway, the lighting temperature stays consistent as you move from living room to bedroom, and storage gets planned as one system instead of separate afterthoughts per room.

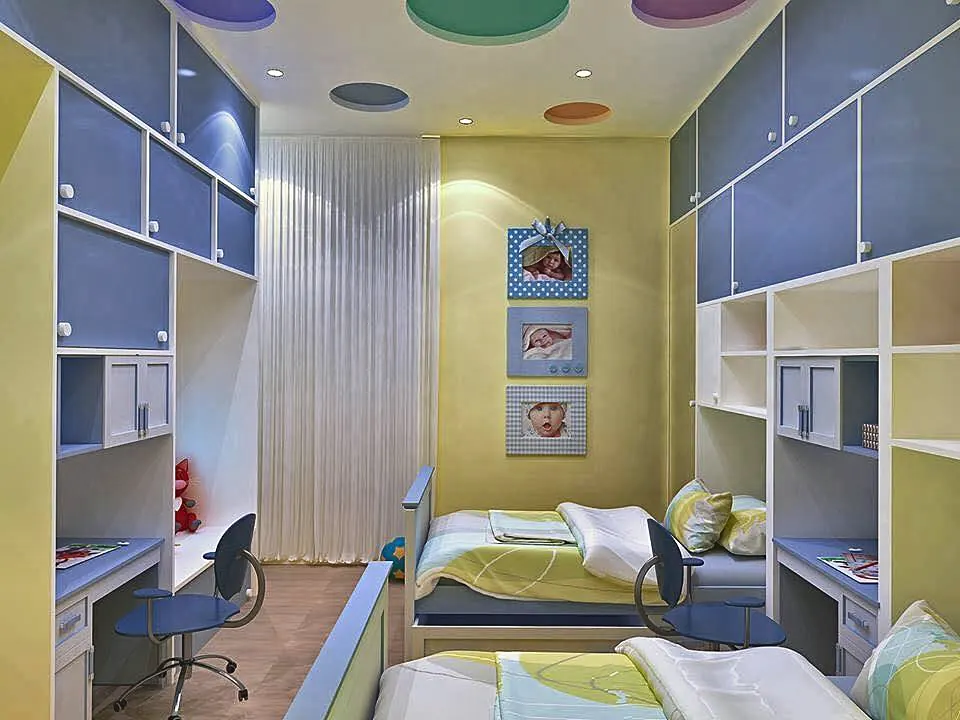
That doesn't mean every room looks the same. A kid's room can be playful and a master bedroom can be quiet and neutral — the point is that they still feel like they belong to the same home, not like they were designed by five different people on five different days.

Room by Room

What We Design

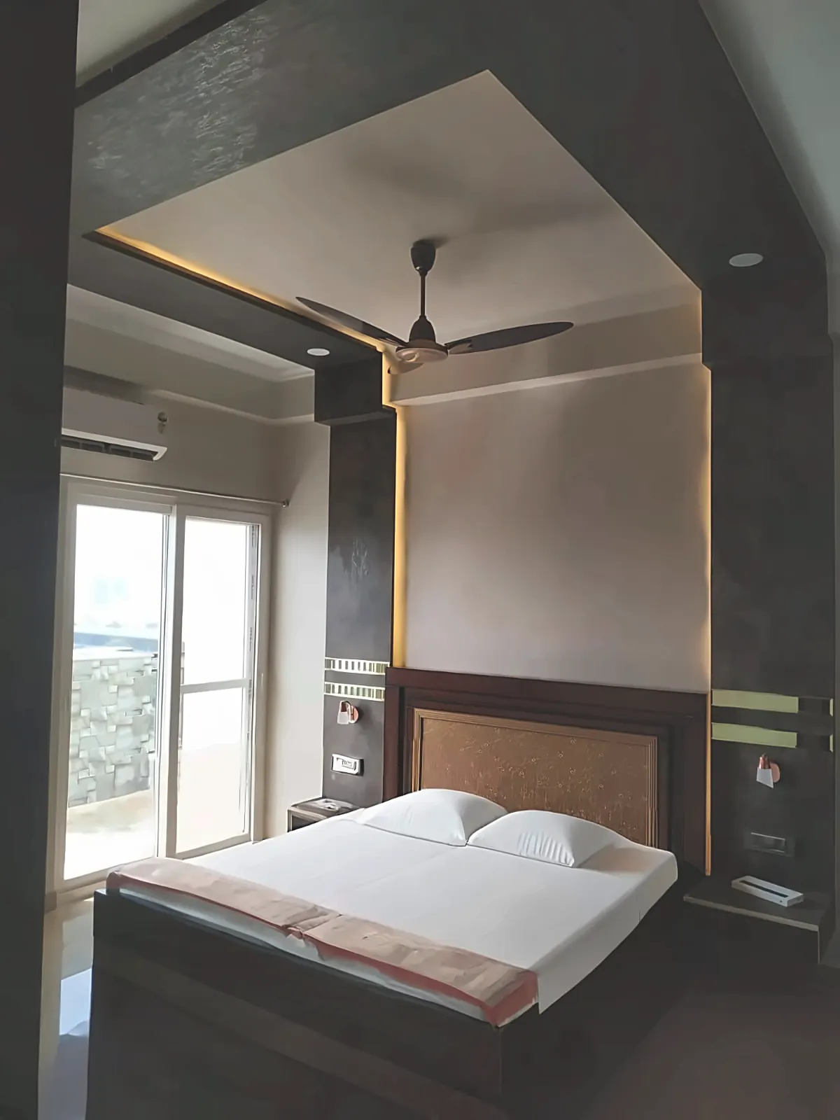
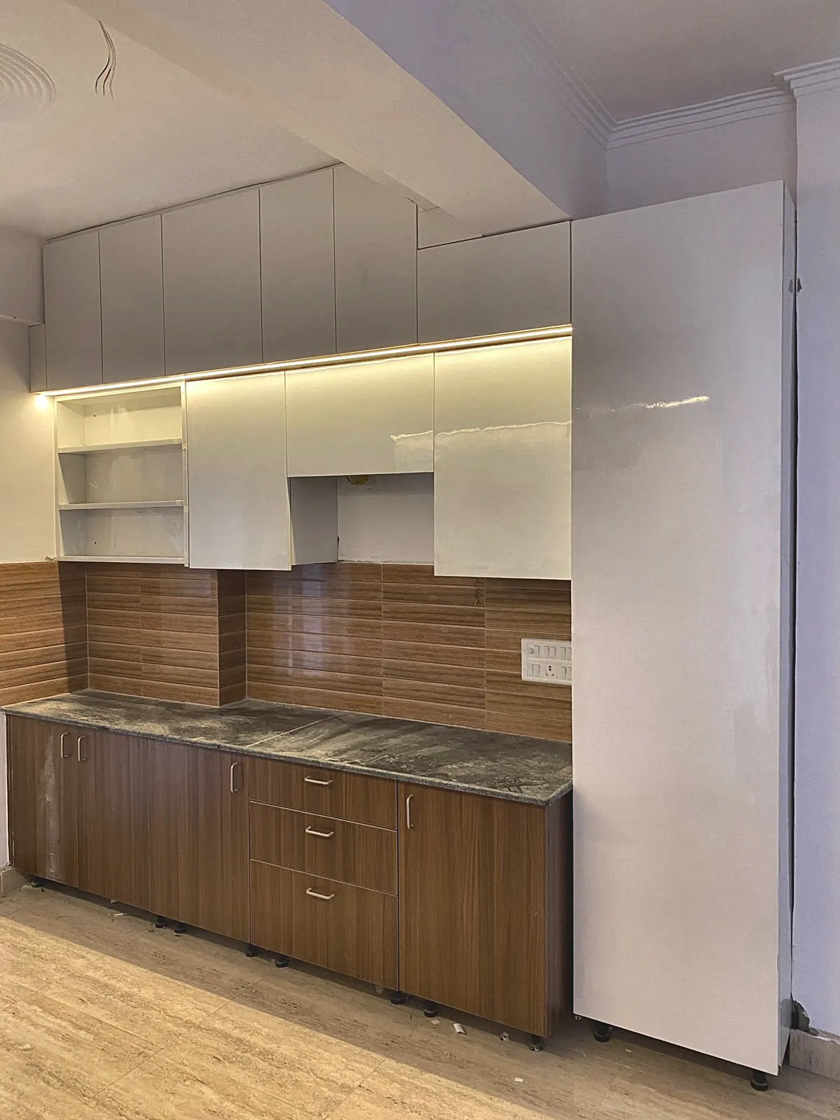
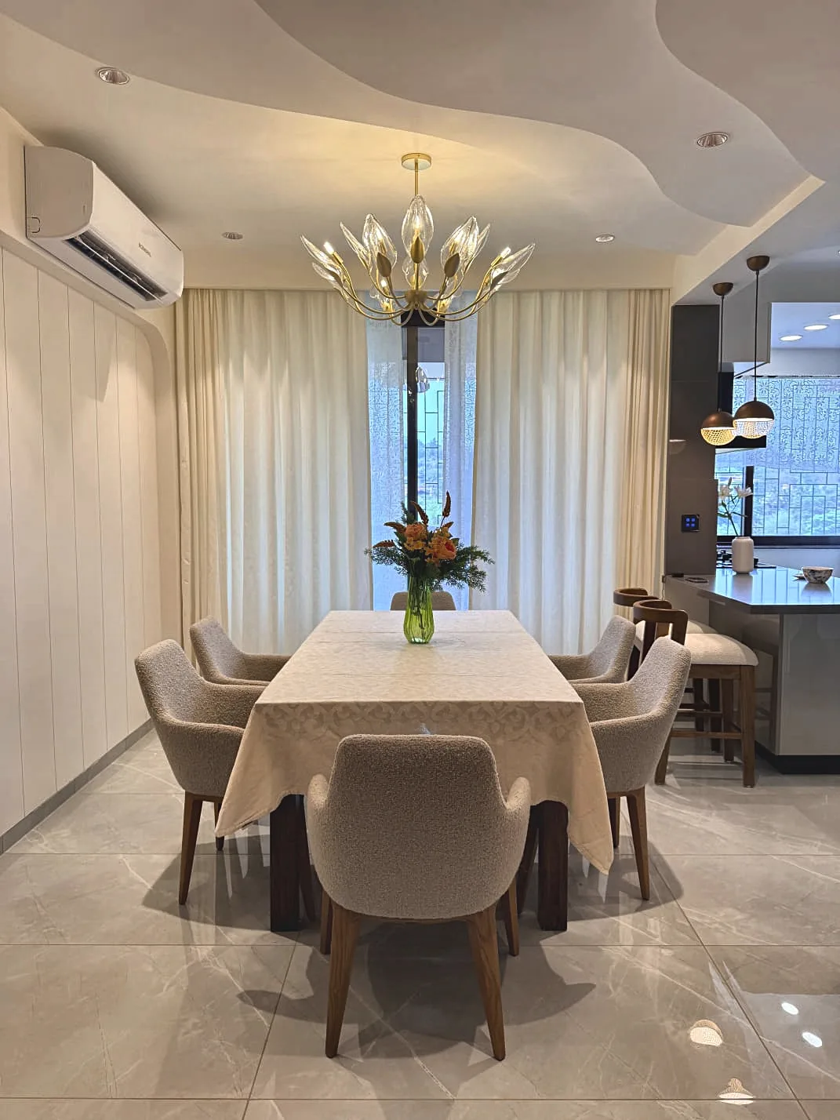
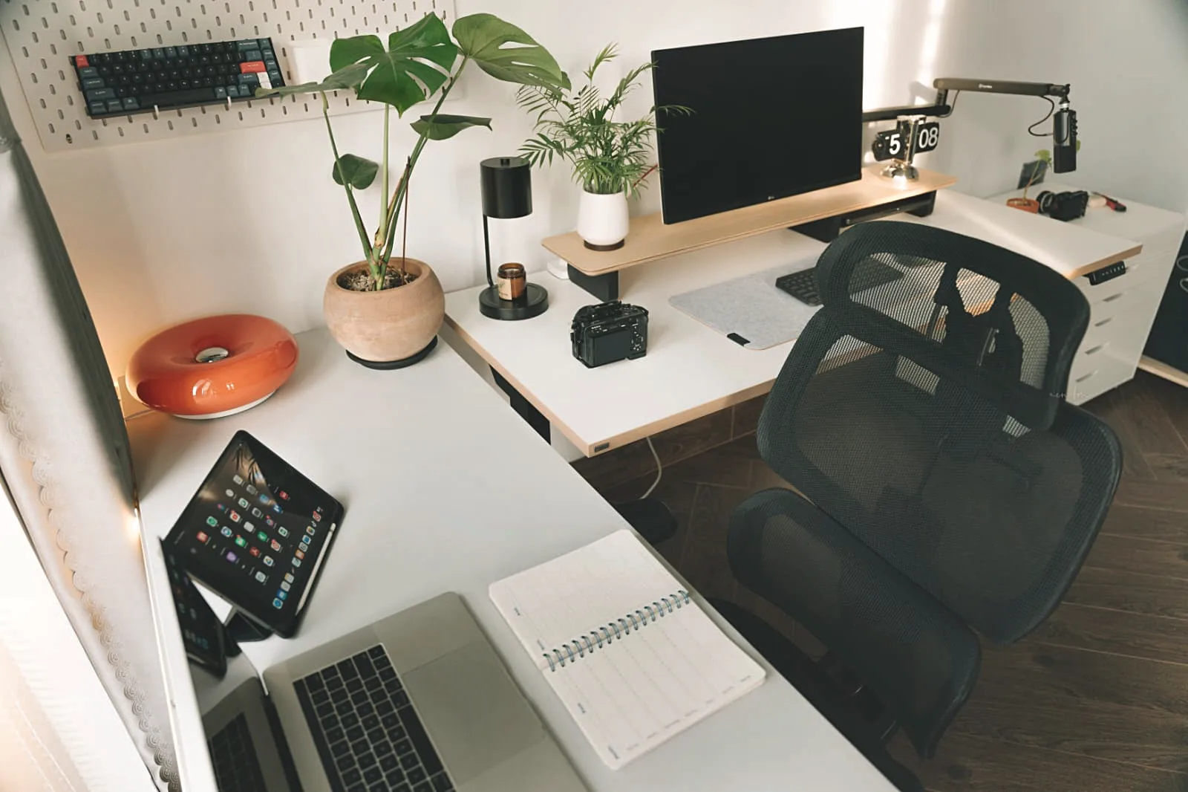
Every room links through to its own page with layouts, materials and real project photos.

Scope

What's Included

Space planning
Furniture planning
Modular kitchen
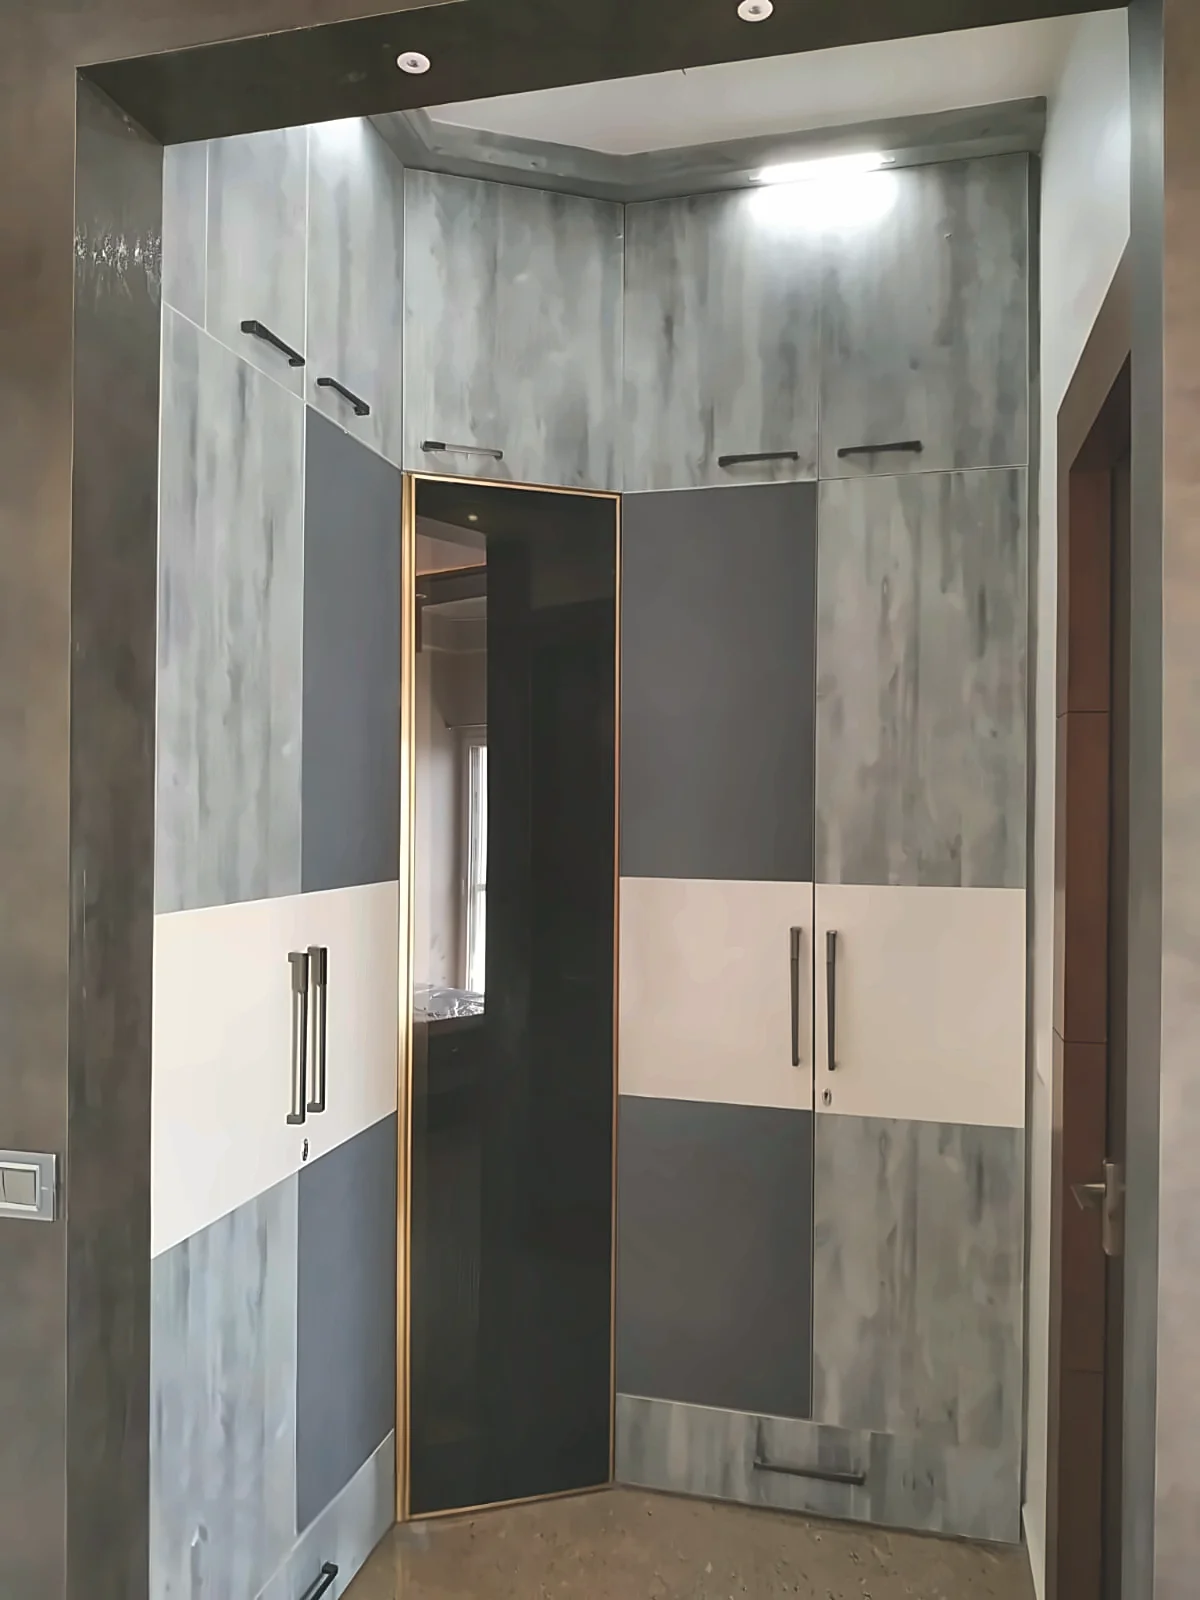
Wardrobes
Storage
Lighting
False ceilings
Wall finishes
Materials
Colour planning
Custom furniture
Execution
Approach

Designed Around How You Live

Functionality

Layouts designed around movement and everyday use, not just how a room photographs.

Storage

Storage planned before space becomes a problem, not squeezed in after the fact.

Personal Style

The design reflects the people living in the home, not a showroom template.

Long-Term Living

Material and layout choices consider maintenance, durability and how needs change over time.

How We Work

The Livibi Process

01

Consultation

A free home visit to understand the space, the household and the budget.

02

Understanding the Home

Measurements, existing layout, and how each room is actually used day to day.

03

Space Planning

Working out layout, storage and movement across the whole home together.

04

Concept Development

A design direction — materials, tones and style — for you to react to before anything is finalised.

05

3D Design

A free 3D preview so you can see the space before committing.

06

Materials & Finishes

Selecting finishes, hardware and materials against the agreed design and budget.

07

Finalisation

A fixed-price quote confirmed before work begins — no surprise add-ons midway.

08

Execution

Carpentry and installation managed by the Livibi team on-site.

09

Handover

A final walkthrough before the keys — and the finished home — are handed back to you.

Who This Is For

Homes We Design For CONFIRM: which of these categories Livibi has actually completed

New Apartment Owners
2 BHK Homes
3 BHK Homes
4 BHK Homes CONFIRM
Villas CONFIRM
Independent Homes CONFIRM
Home Renovations CONFIRM
Questions

Complete Home Interiors — FAQs

What does complete home interior design include? +

Space planning, modular kitchen, wardrobes and storage, false ceilings, wall finishes, lighting, custom furniture and full execution — coordinated as one project rather than separate room-by-room jobs.

How does the complete-home interior process work? +

It starts with a free home visit, moves through space planning and a 3D design preview, then a fixed-price quote before any execution begins. See the full process above.

Does Livibi handle both design and execution? +

Yes — design, materials, carpentry and on-site execution are all handled by one Livibi team, not separate vendors you have to coordinate yourself.

How long does a complete home interior project take? +

CONFIRM: real timeline range, e.g. "X–Y weeks for a 2/3 BHK" — no confirmed figure on record yet.

Can I customise the design? +

Yes — the concept and materials stage is built around your input before anything is finalised.

Can Livibi work within a fixed budget? +

Yes. Livibi provides a fixed-price quote before work begins, so what's quoted is what you pay.

Do you provide 3D designs? +

Yes, a free 3D design preview is part of the process before you commit to a project.

Do you design apartments as well as independent homes? +

CONFIRM: apartments are well-documented in the project photos; independent homes/villas not yet confirmed with real project examples.

Your Entire Home, Thoughtfully Designed.

Let's talk about your space, your lifestyle and what you want your home to feel like.

Book a Free Home Visit