Our Work
Real Homes, Not Renders
A working gallery of completed Livibi projects across Noida, Greater Noida, Ghaziabad, Delhi and the wider NCR — every photo here is a real installation, not a mood-board or a stock image.
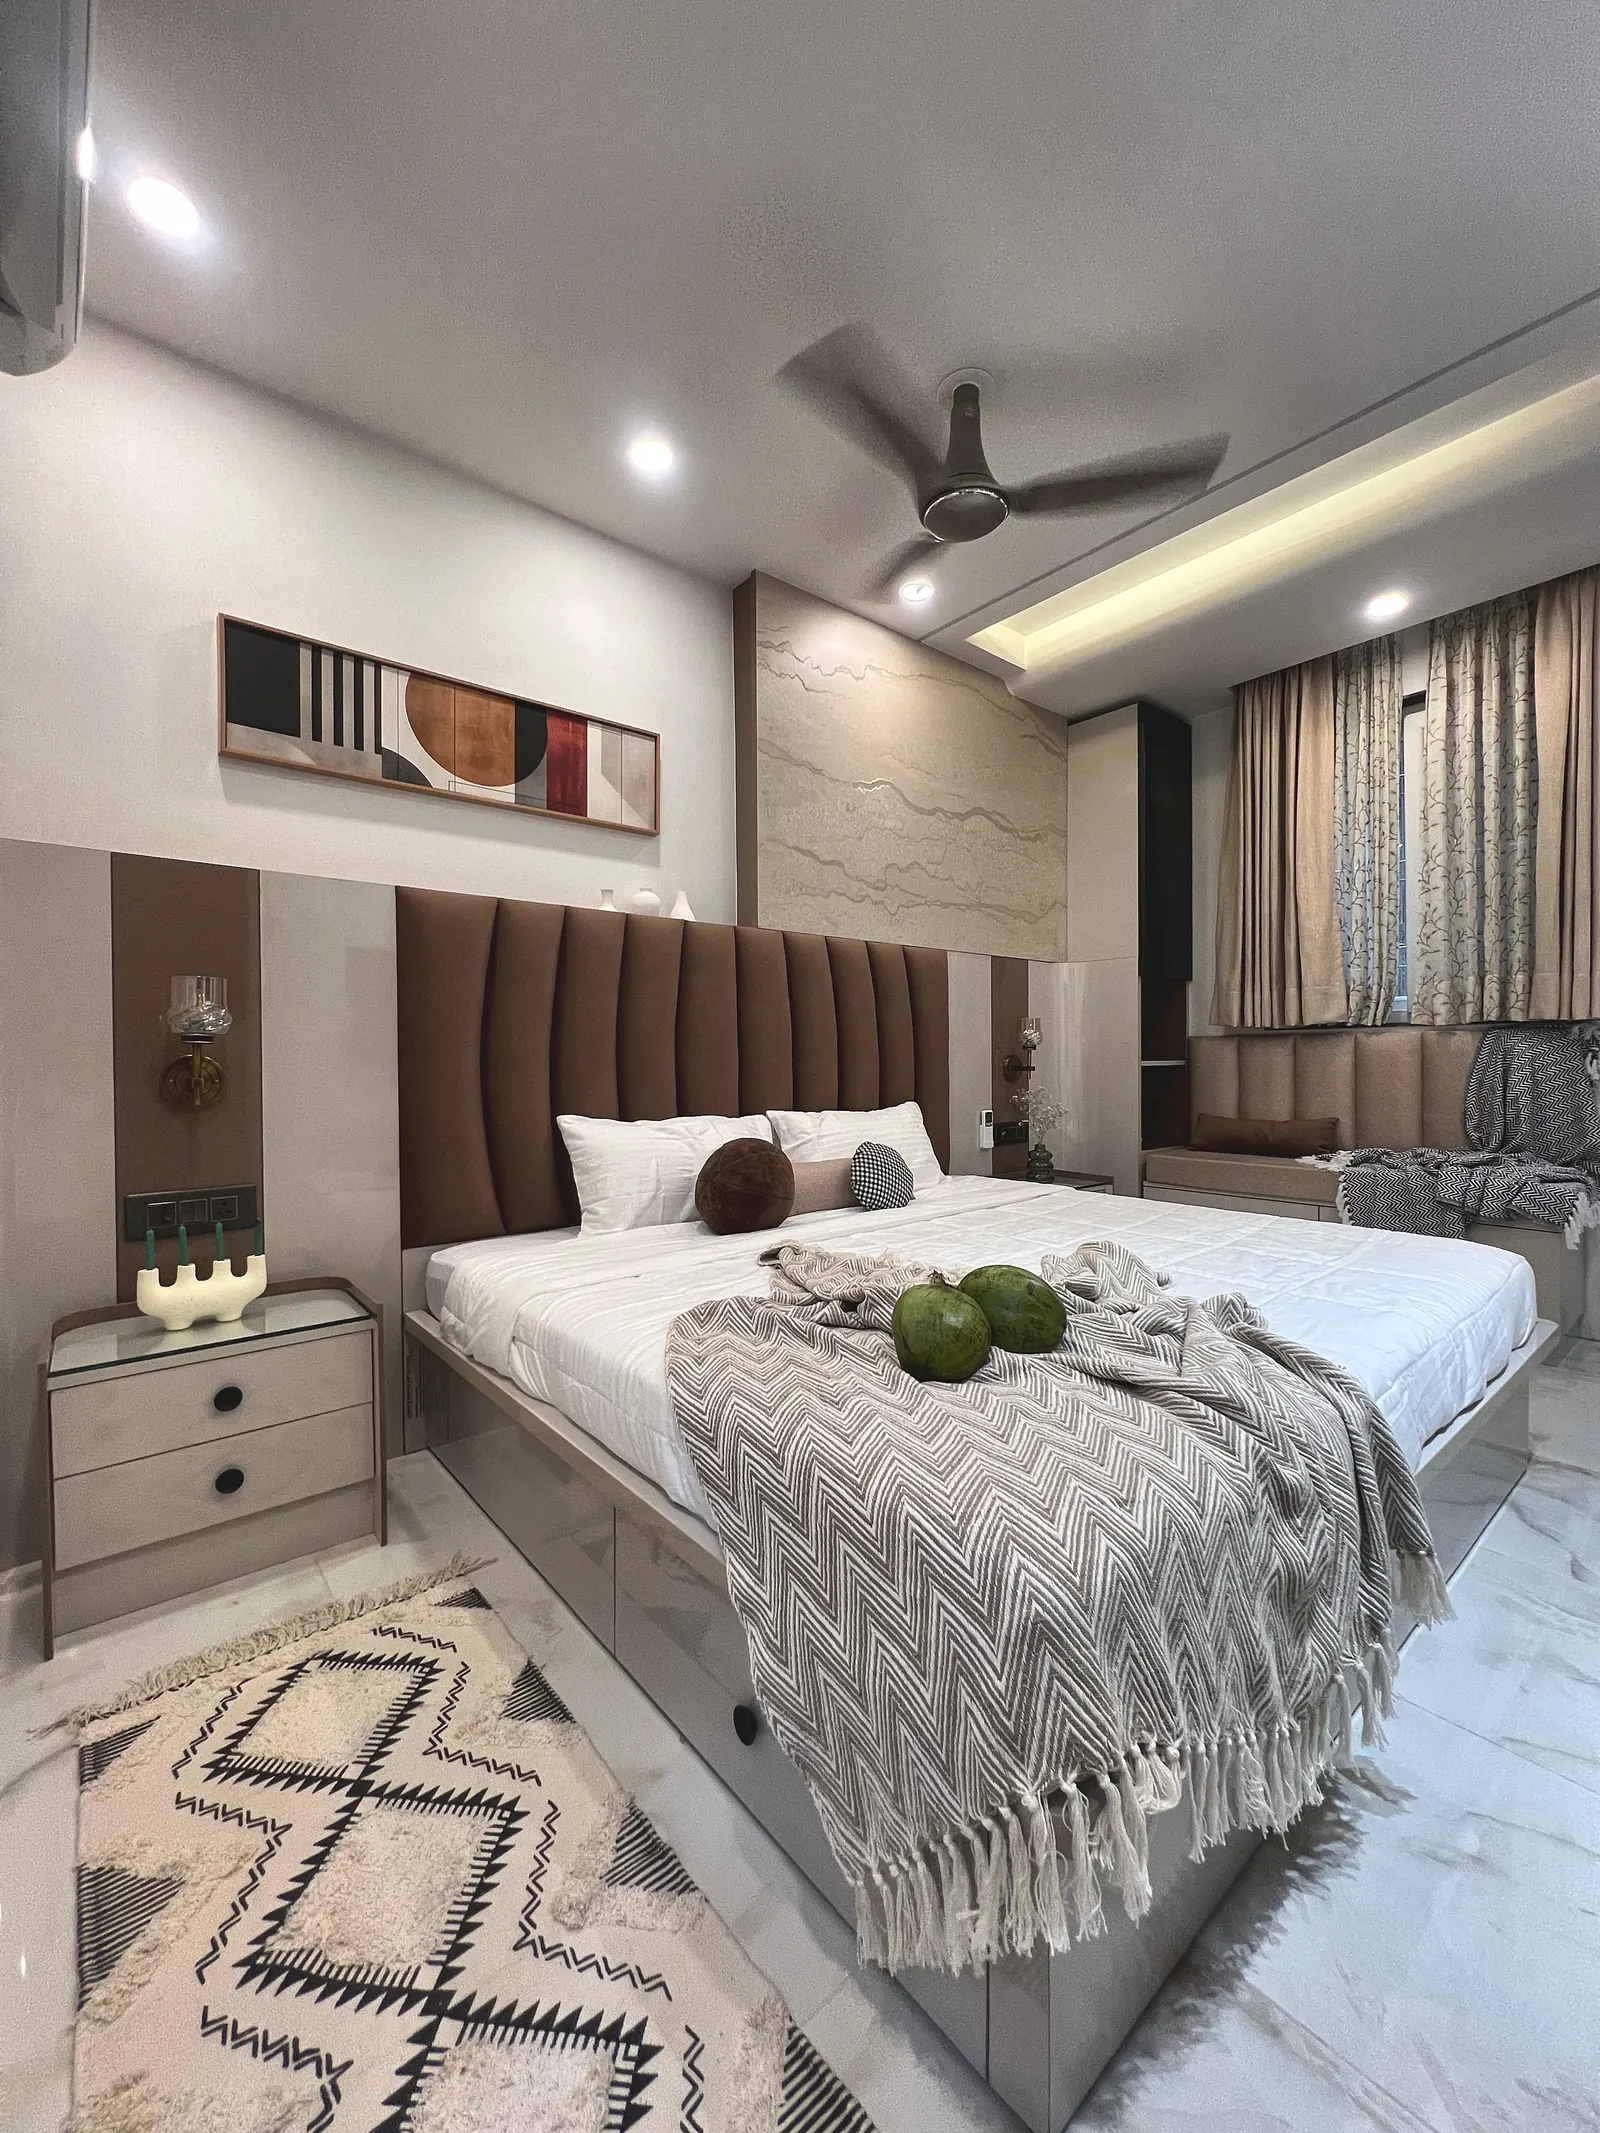
A working gallery of completed Livibi projects across Noida, Greater Noida, Ghaziabad, Delhi and the wider NCR — every photo here is a real installation, not a mood-board or a stock image.
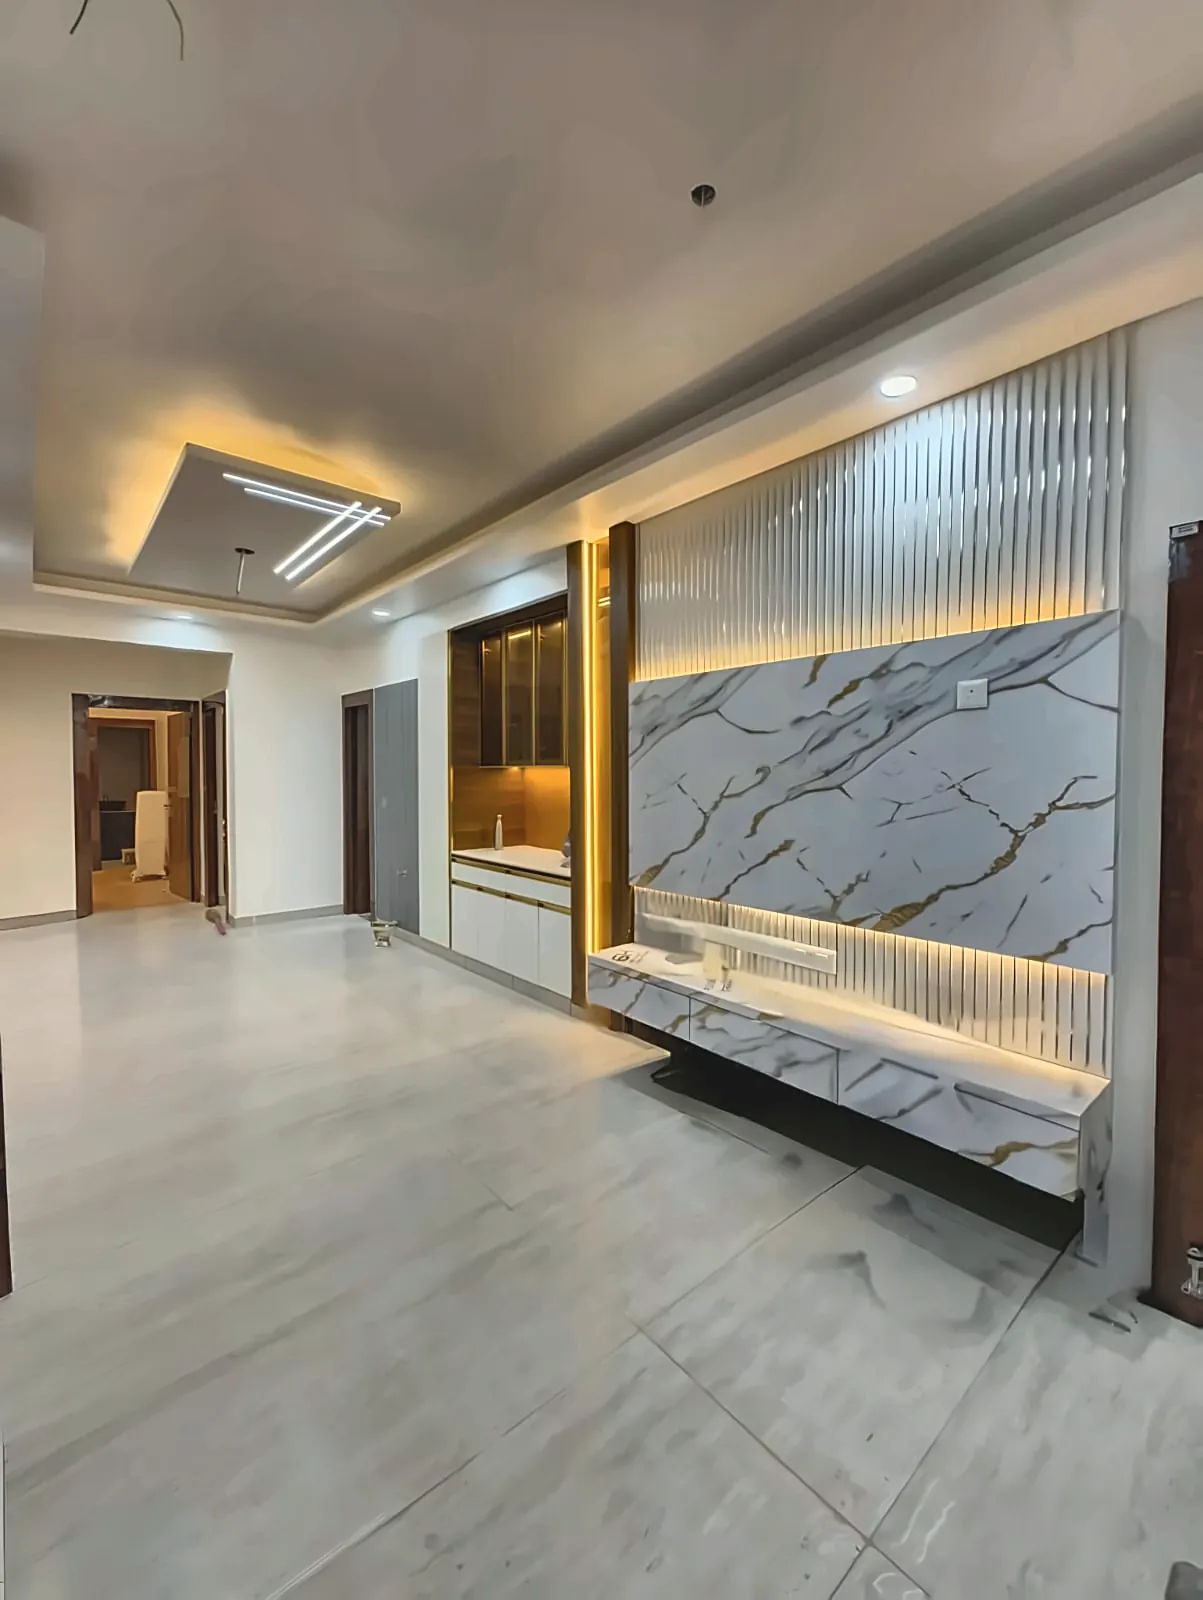
Marble and fluted-glass TV feature wall.
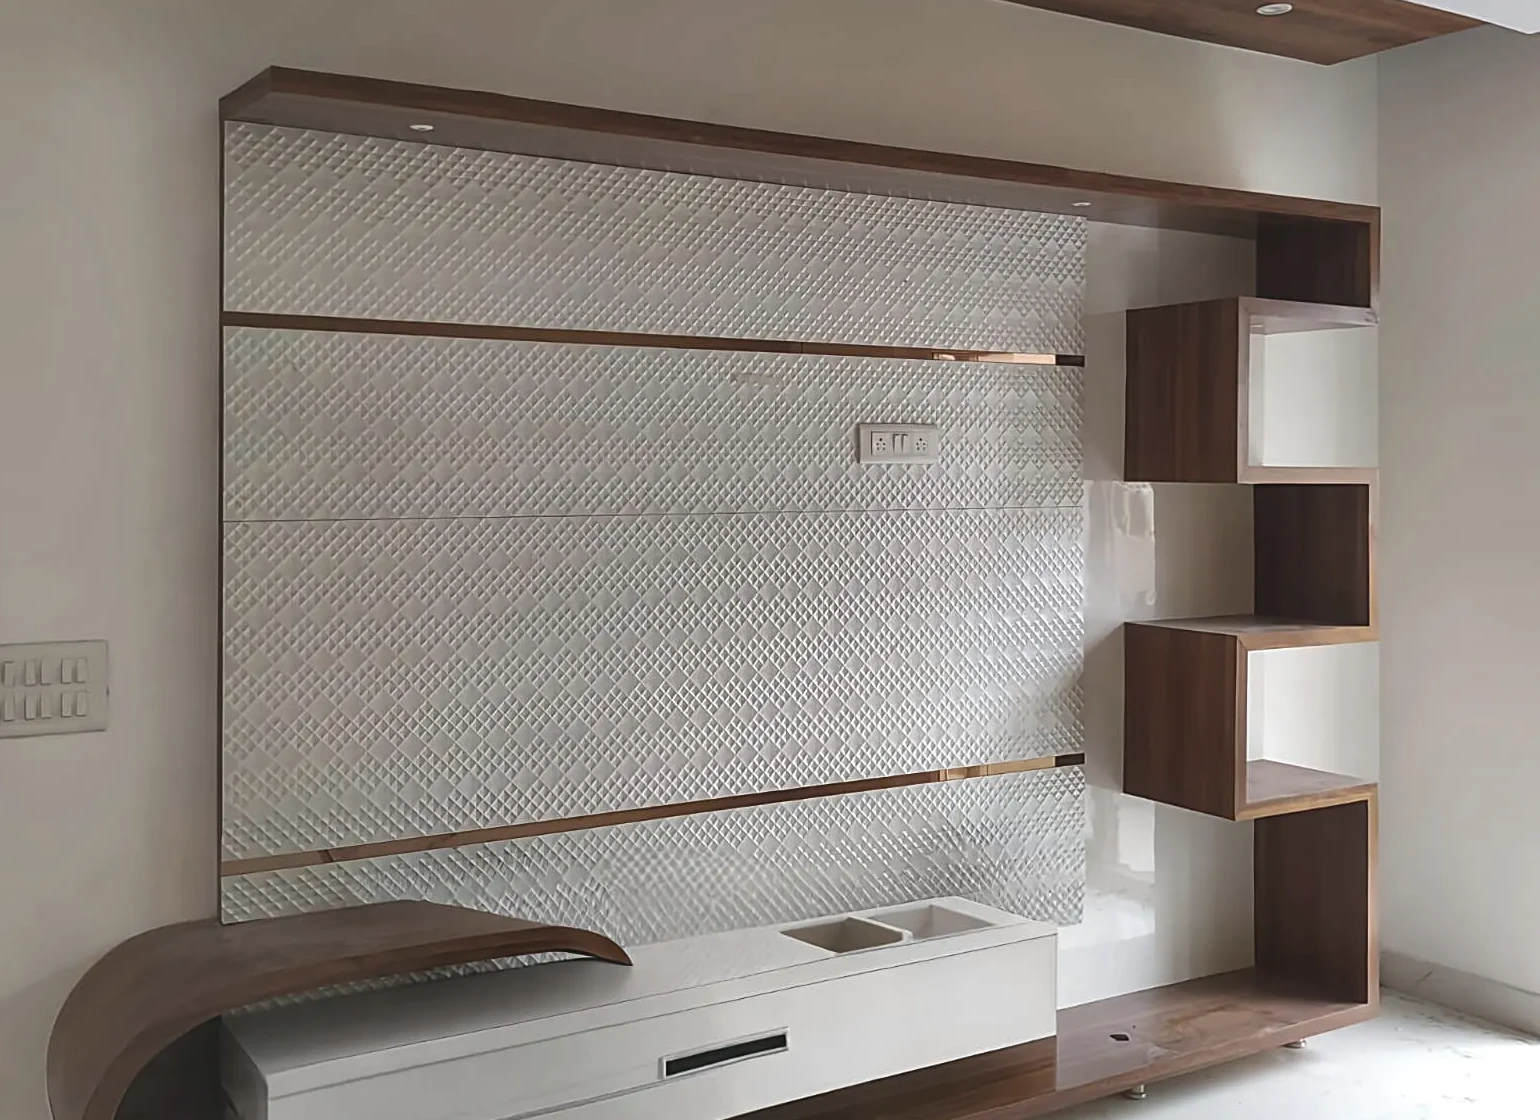
Quilted-texture panel with a sculptural curved console.
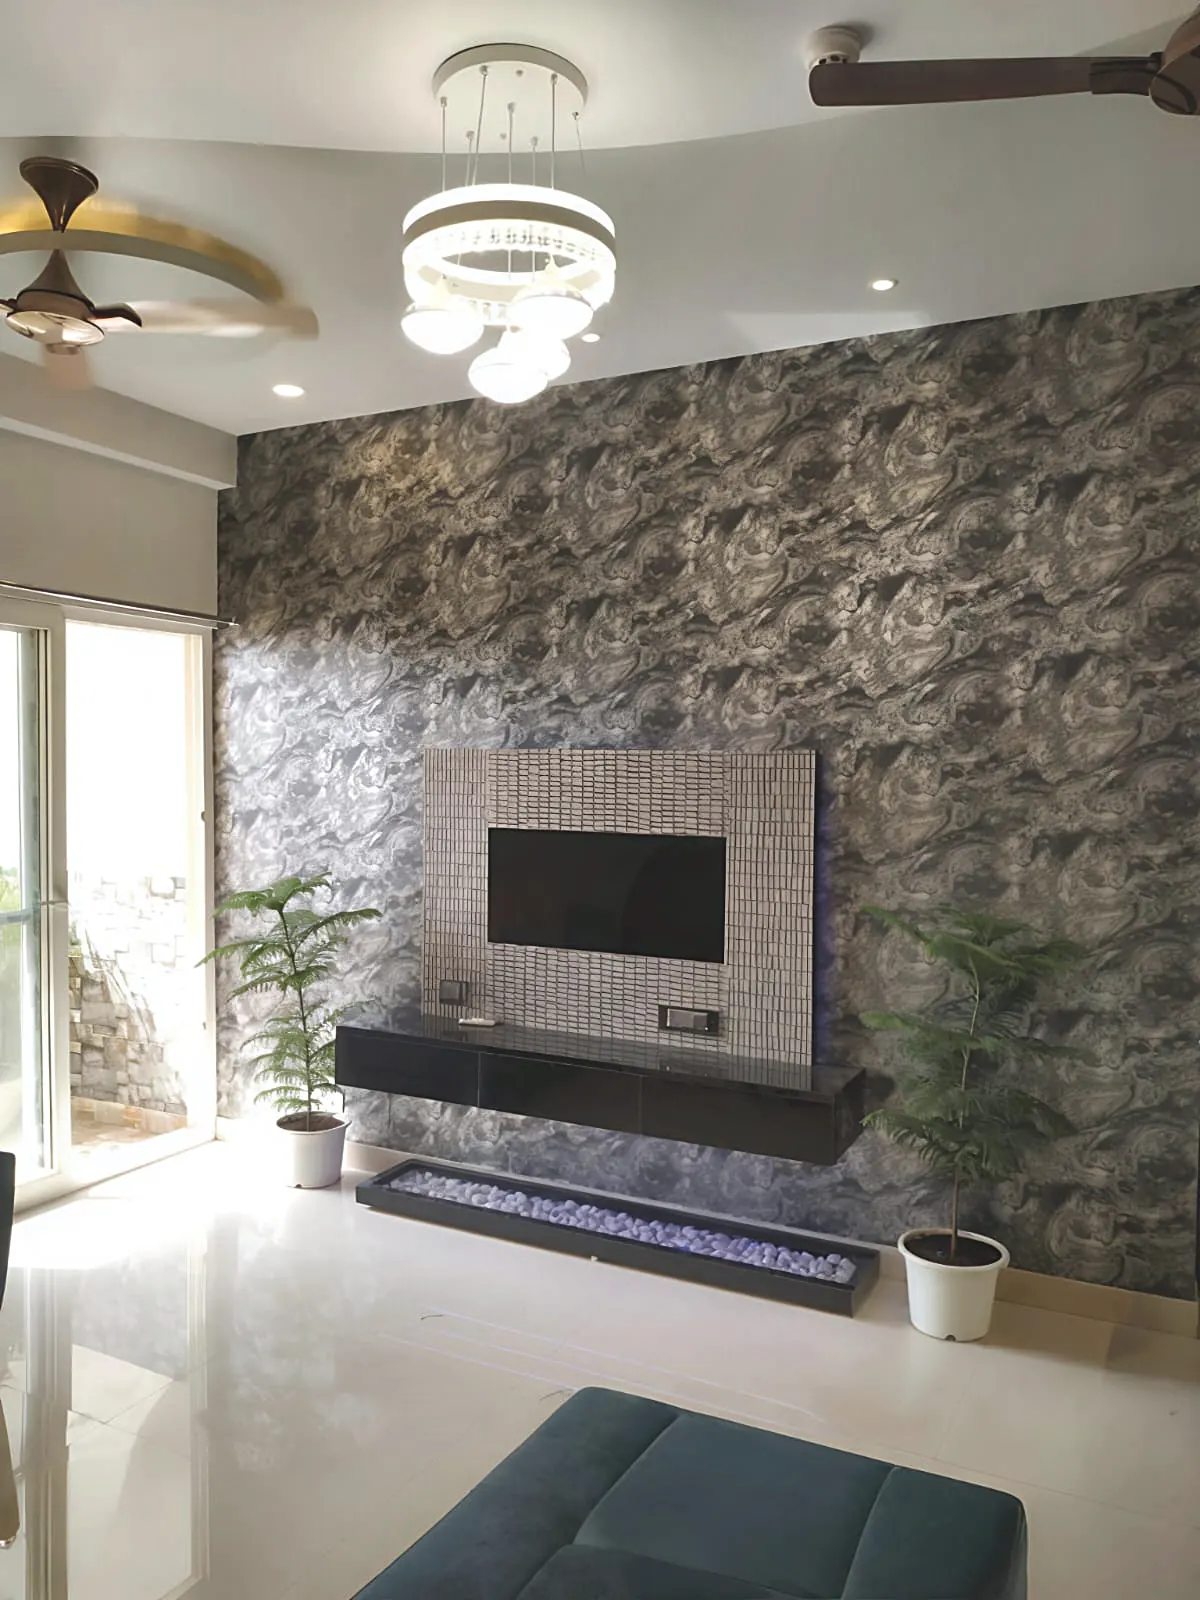
Dramatic dark accent wall as the room's focal point.
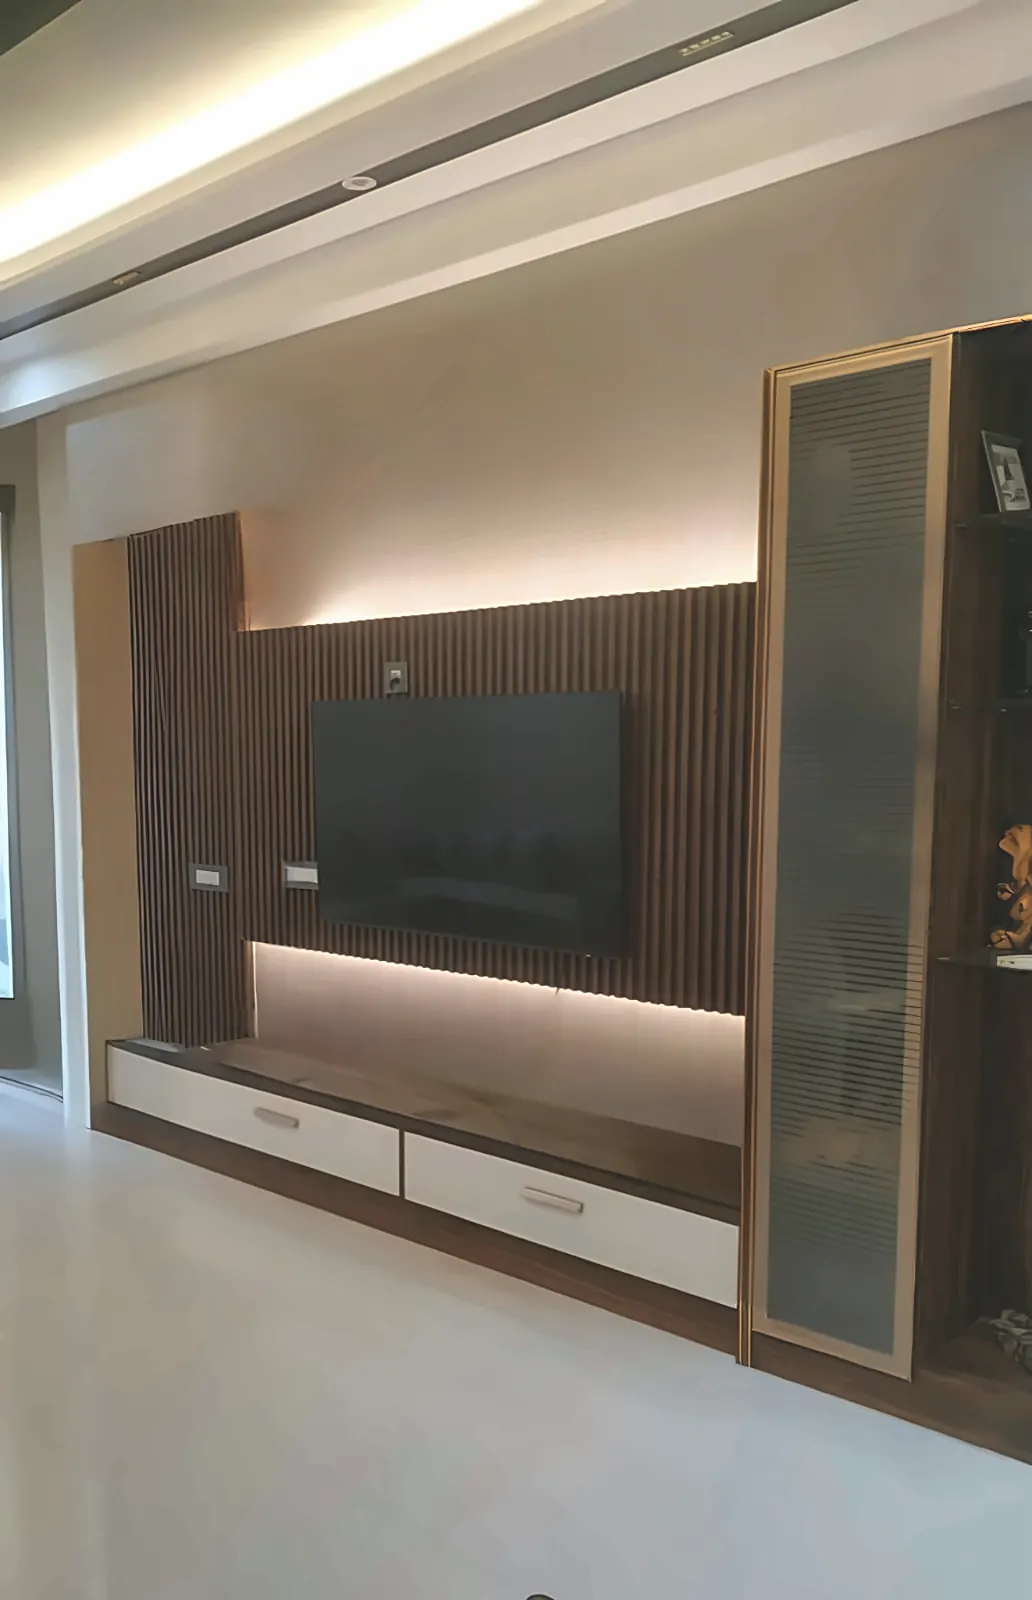
Minimal wood-slat feature wall, quieter palette.
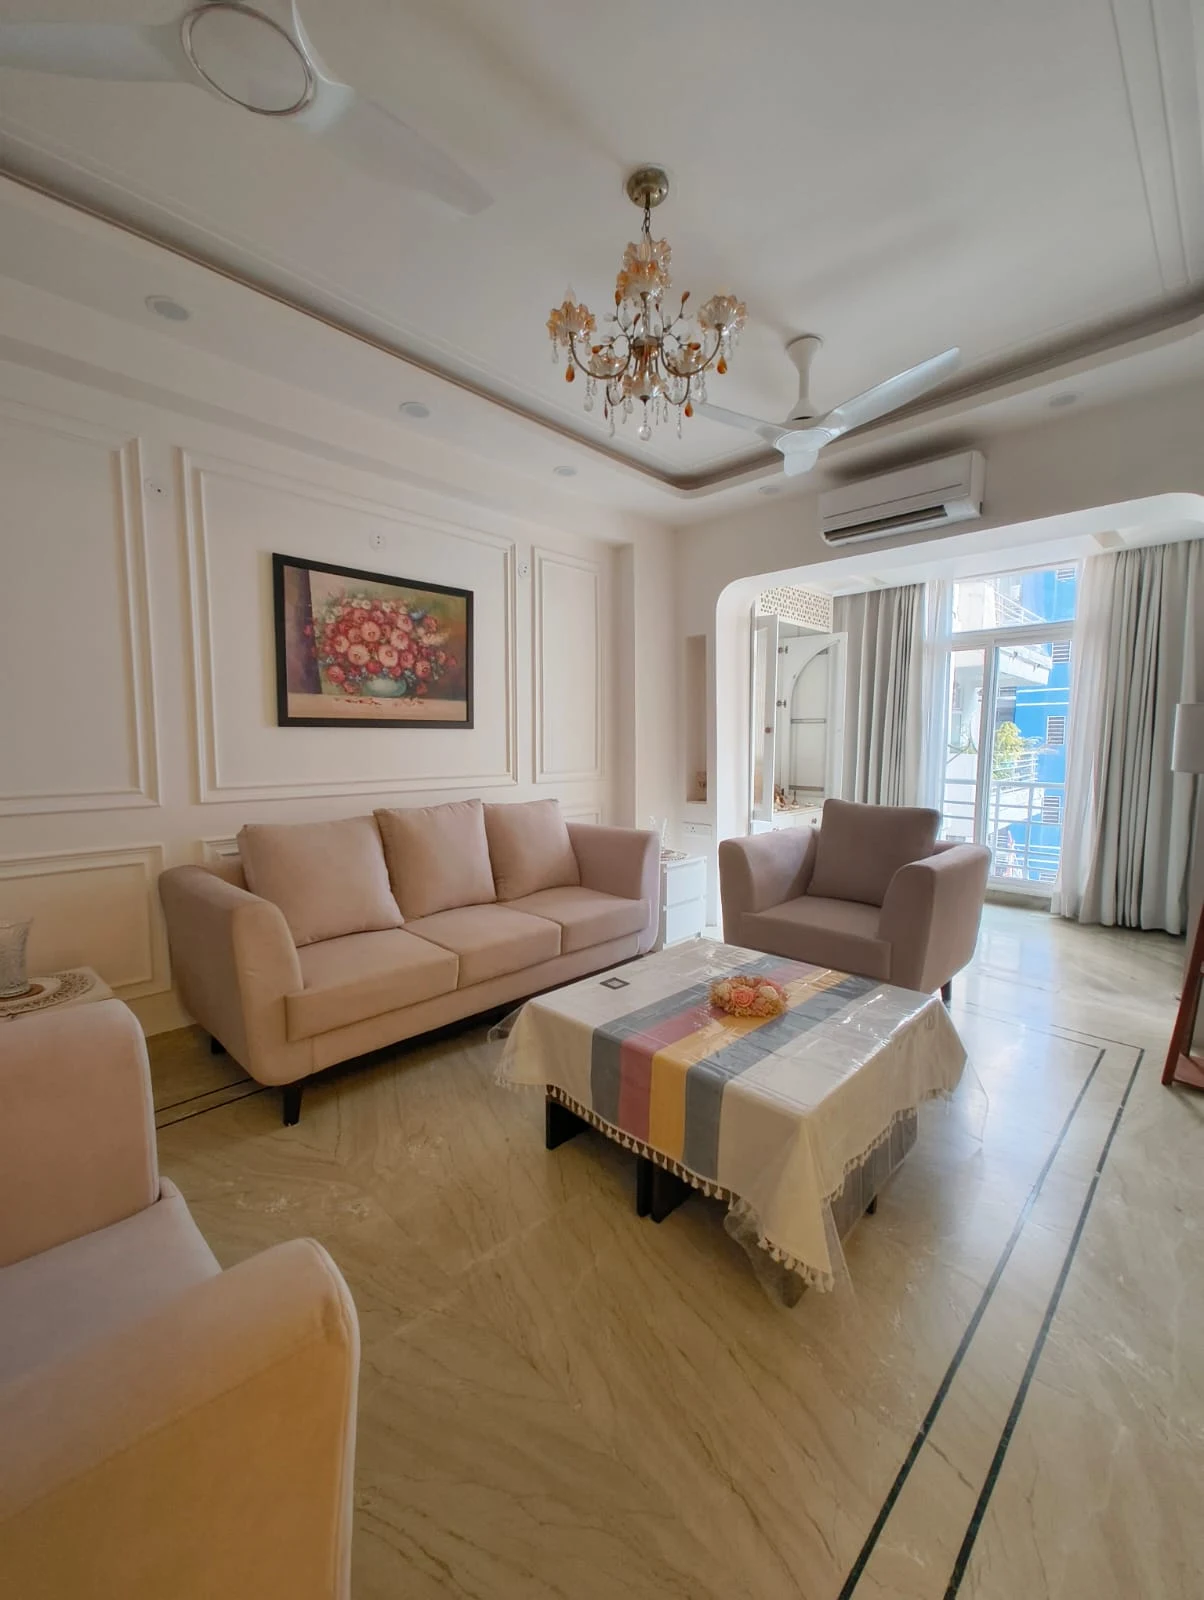
Seating layout with balcony access and natural light.
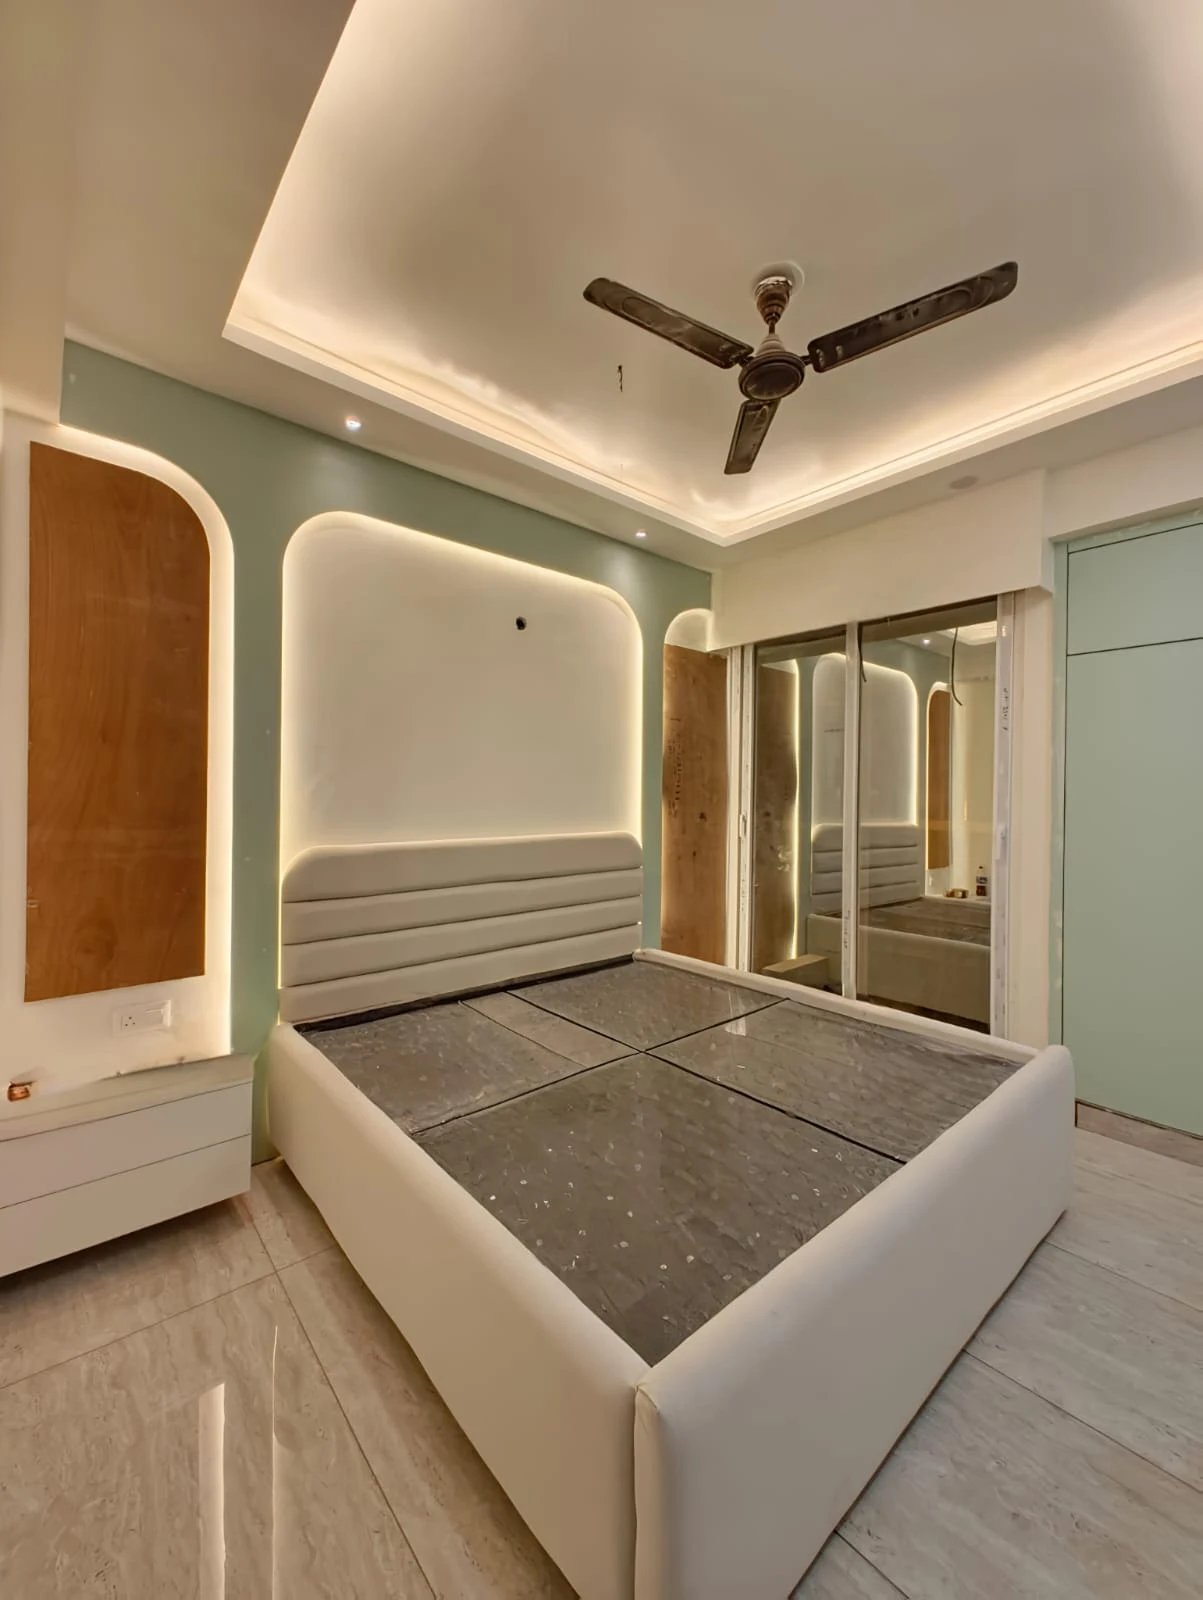
Arched, channel-tufted headboard in a backlit alcove.
Stone-textured panel headboard, layered bedding and herringbone throw.
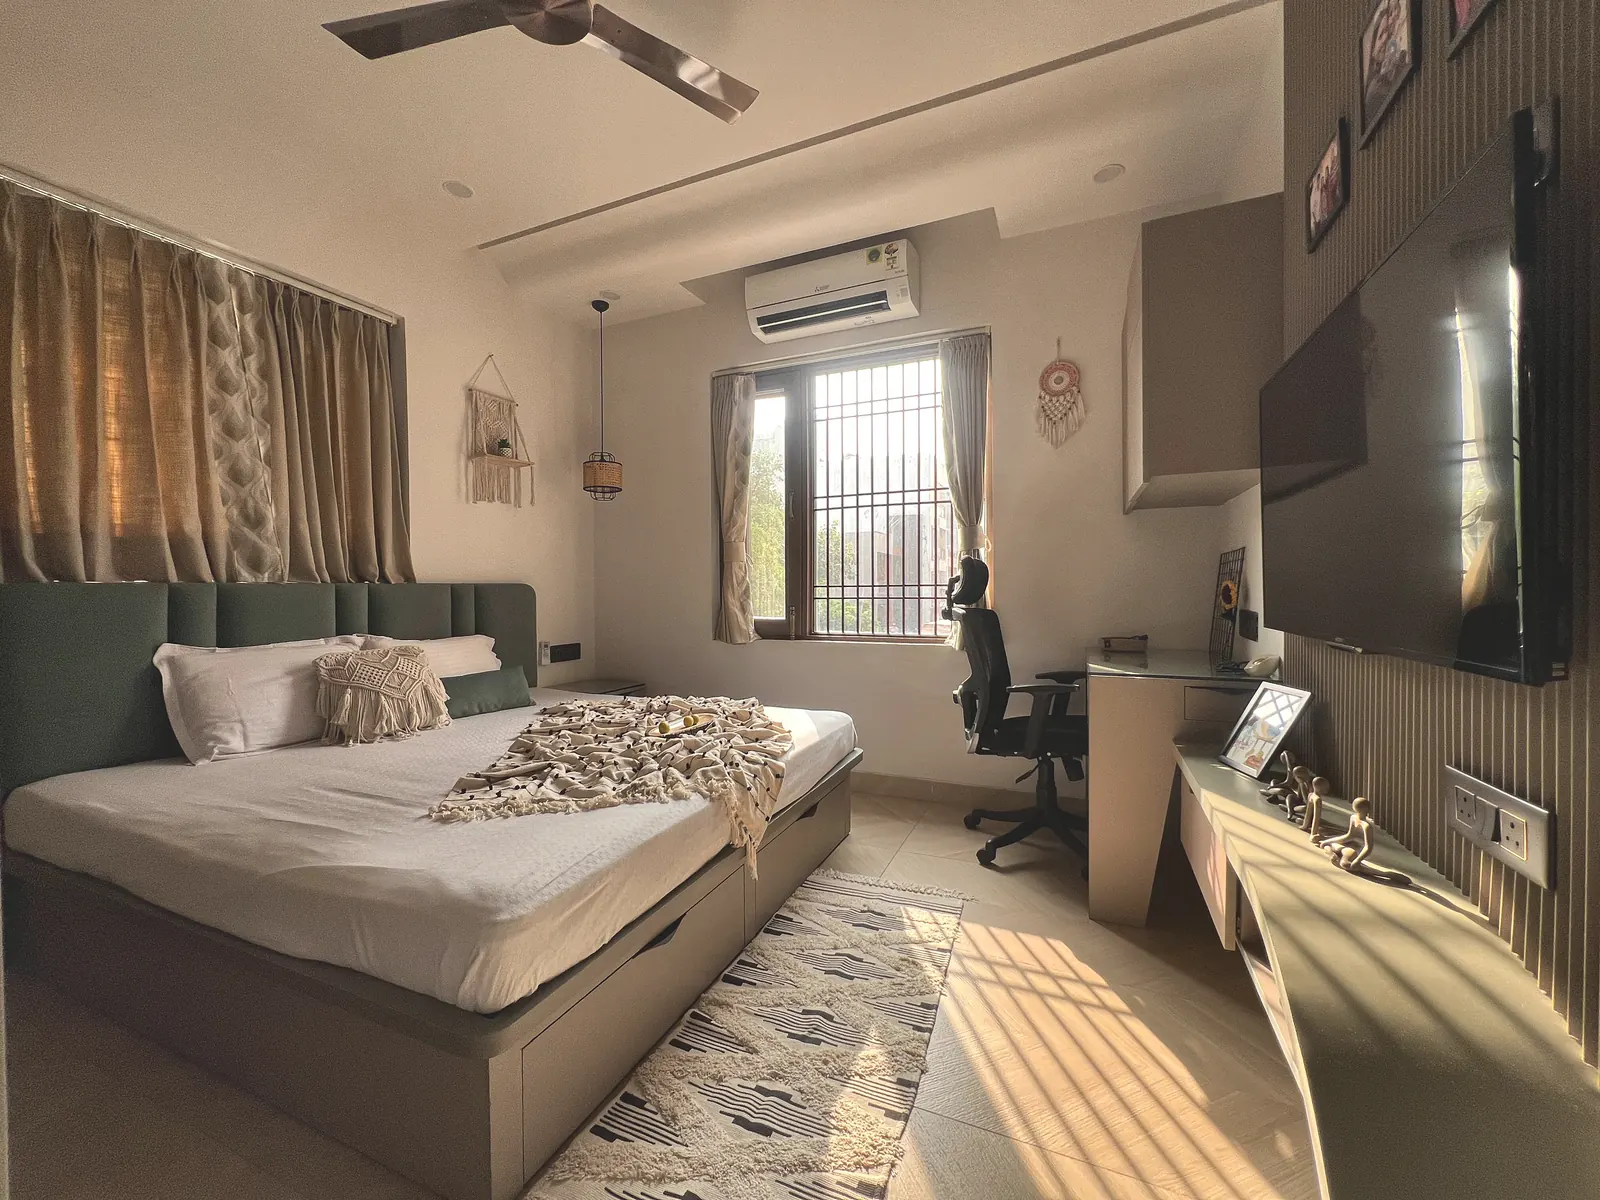
Sunlit corner with a rattan pendant and patterned rug.
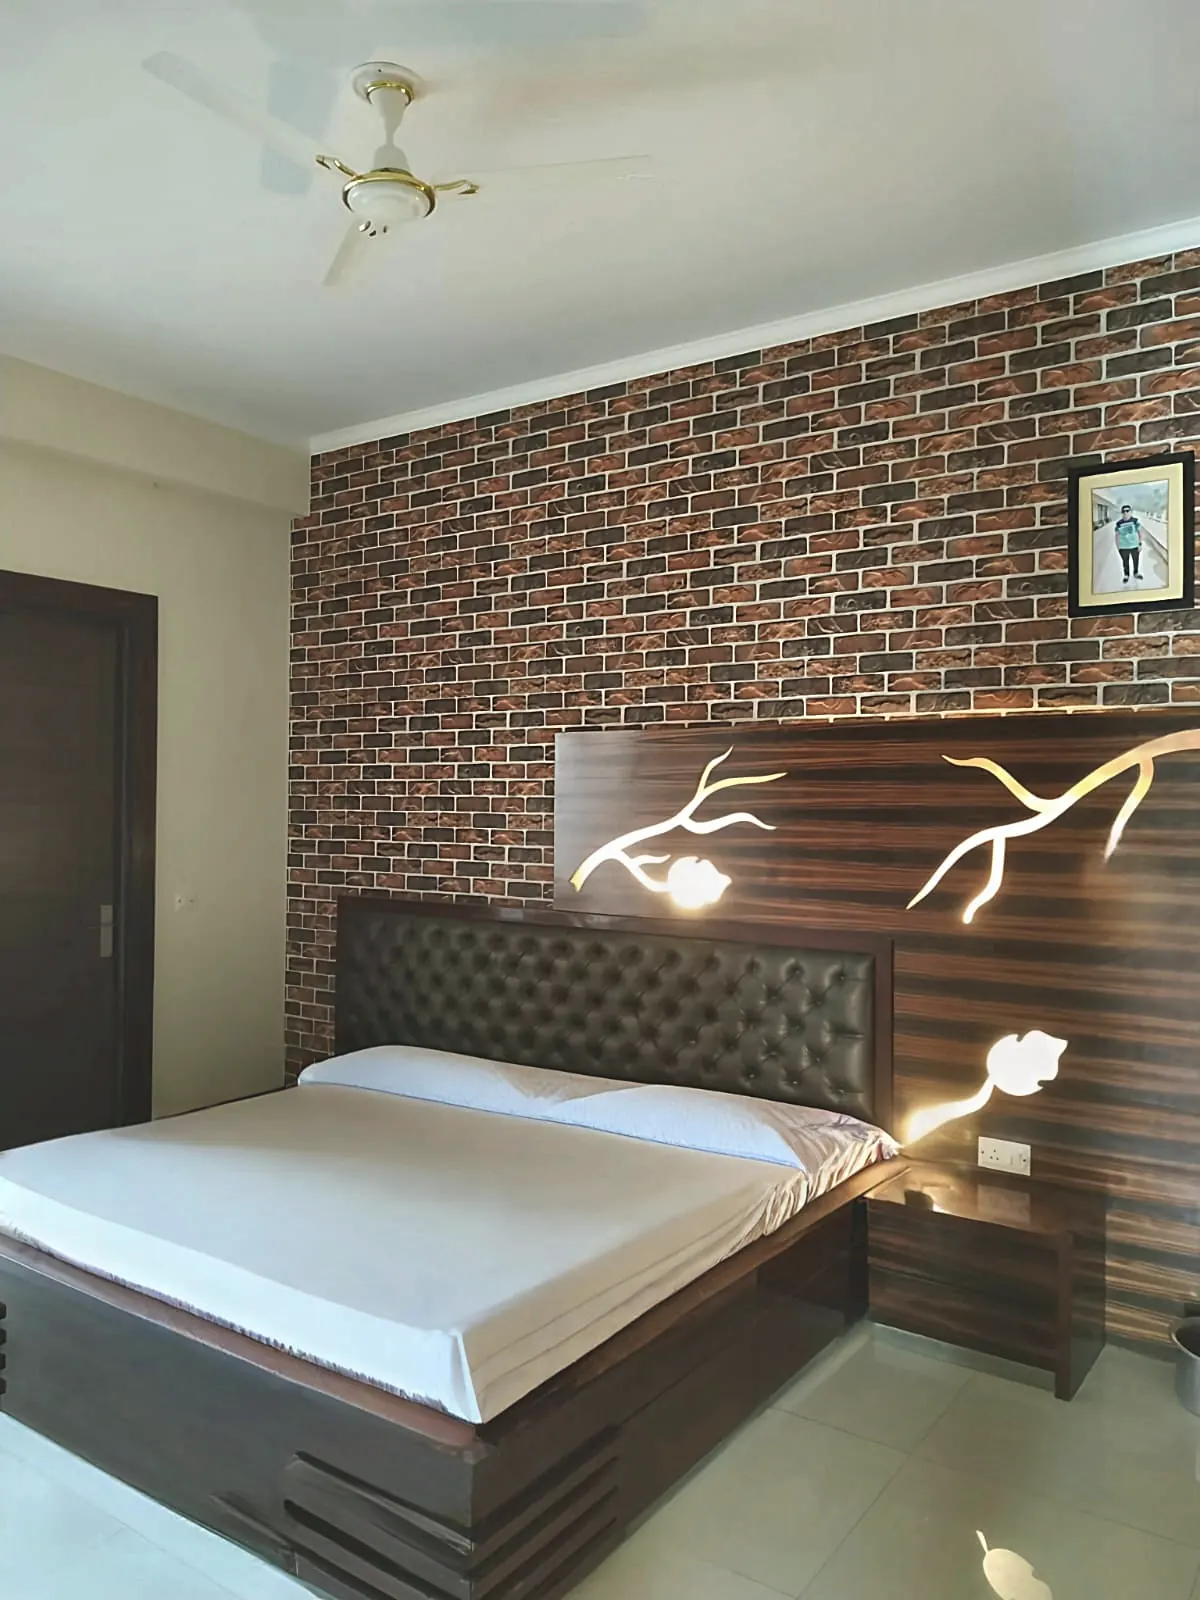
Brick-effect accent wall with a carved, backlit headboard motif.
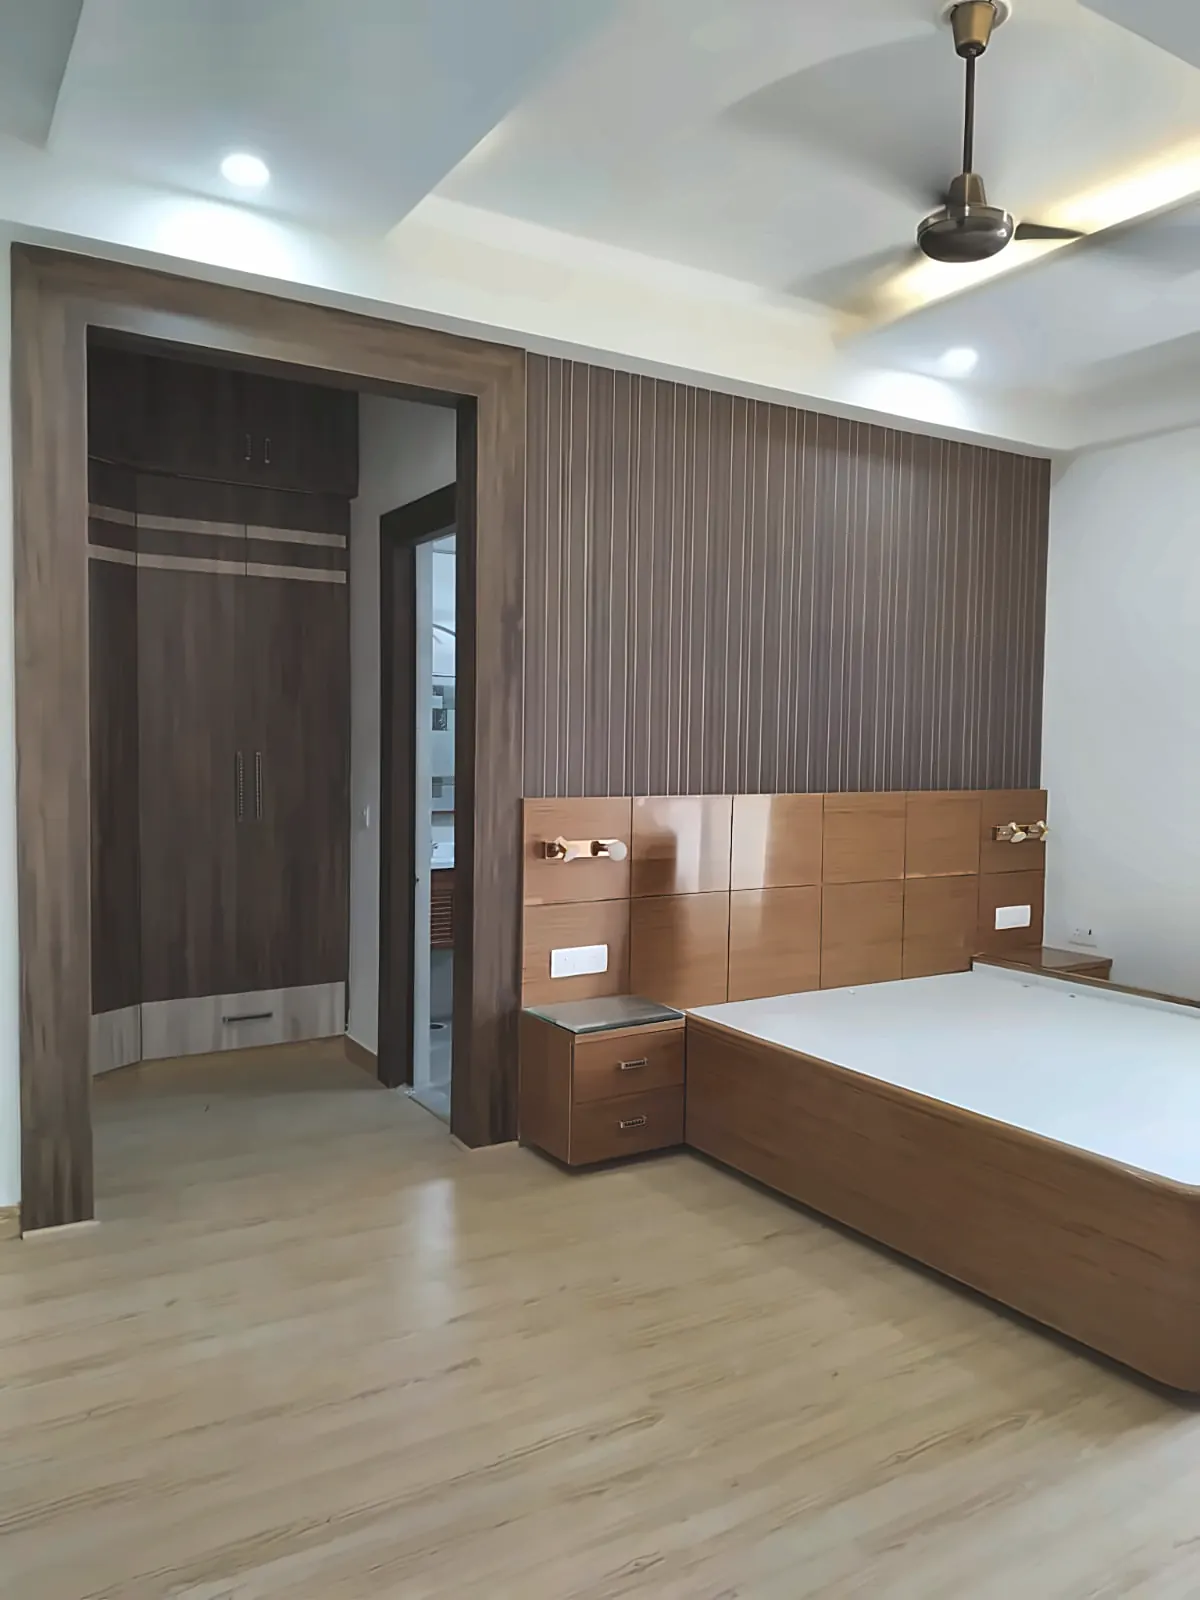
Wenge-tone tufted headboard beside an open wardrobe corner.
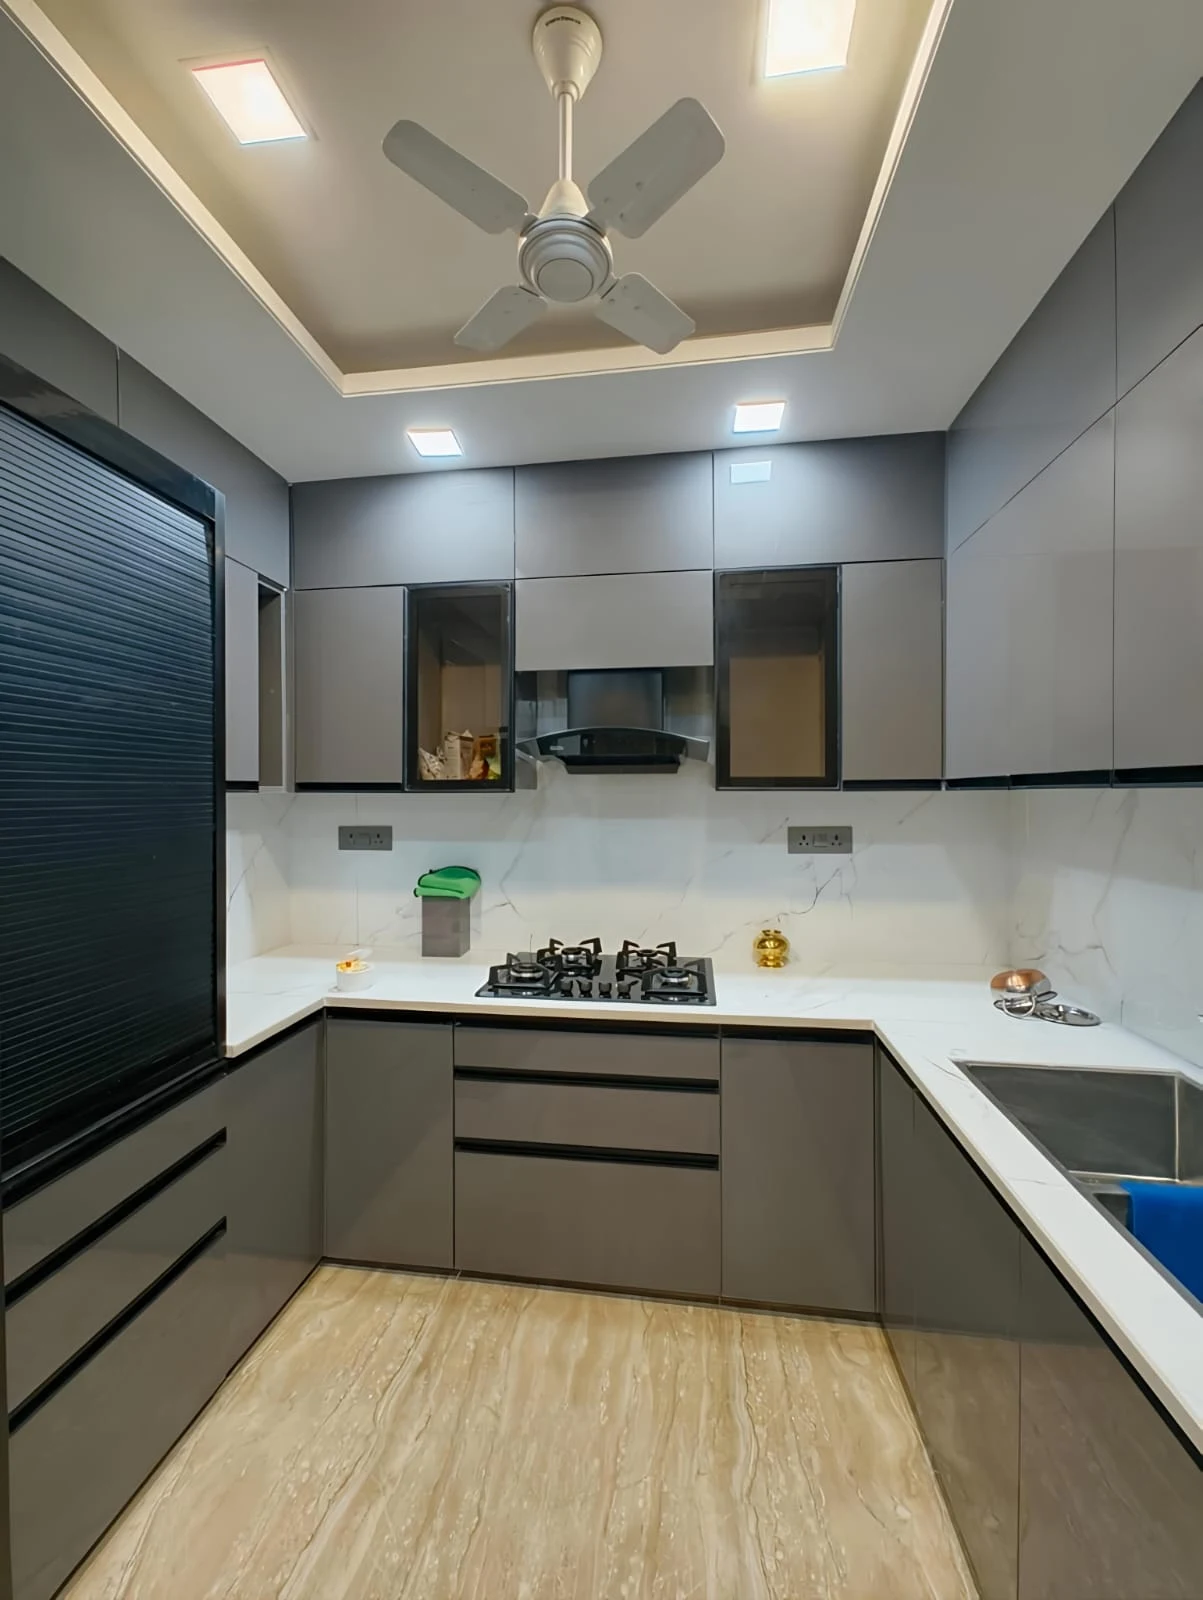
Grey U-shaped layout with a textured-panel refrigerator.
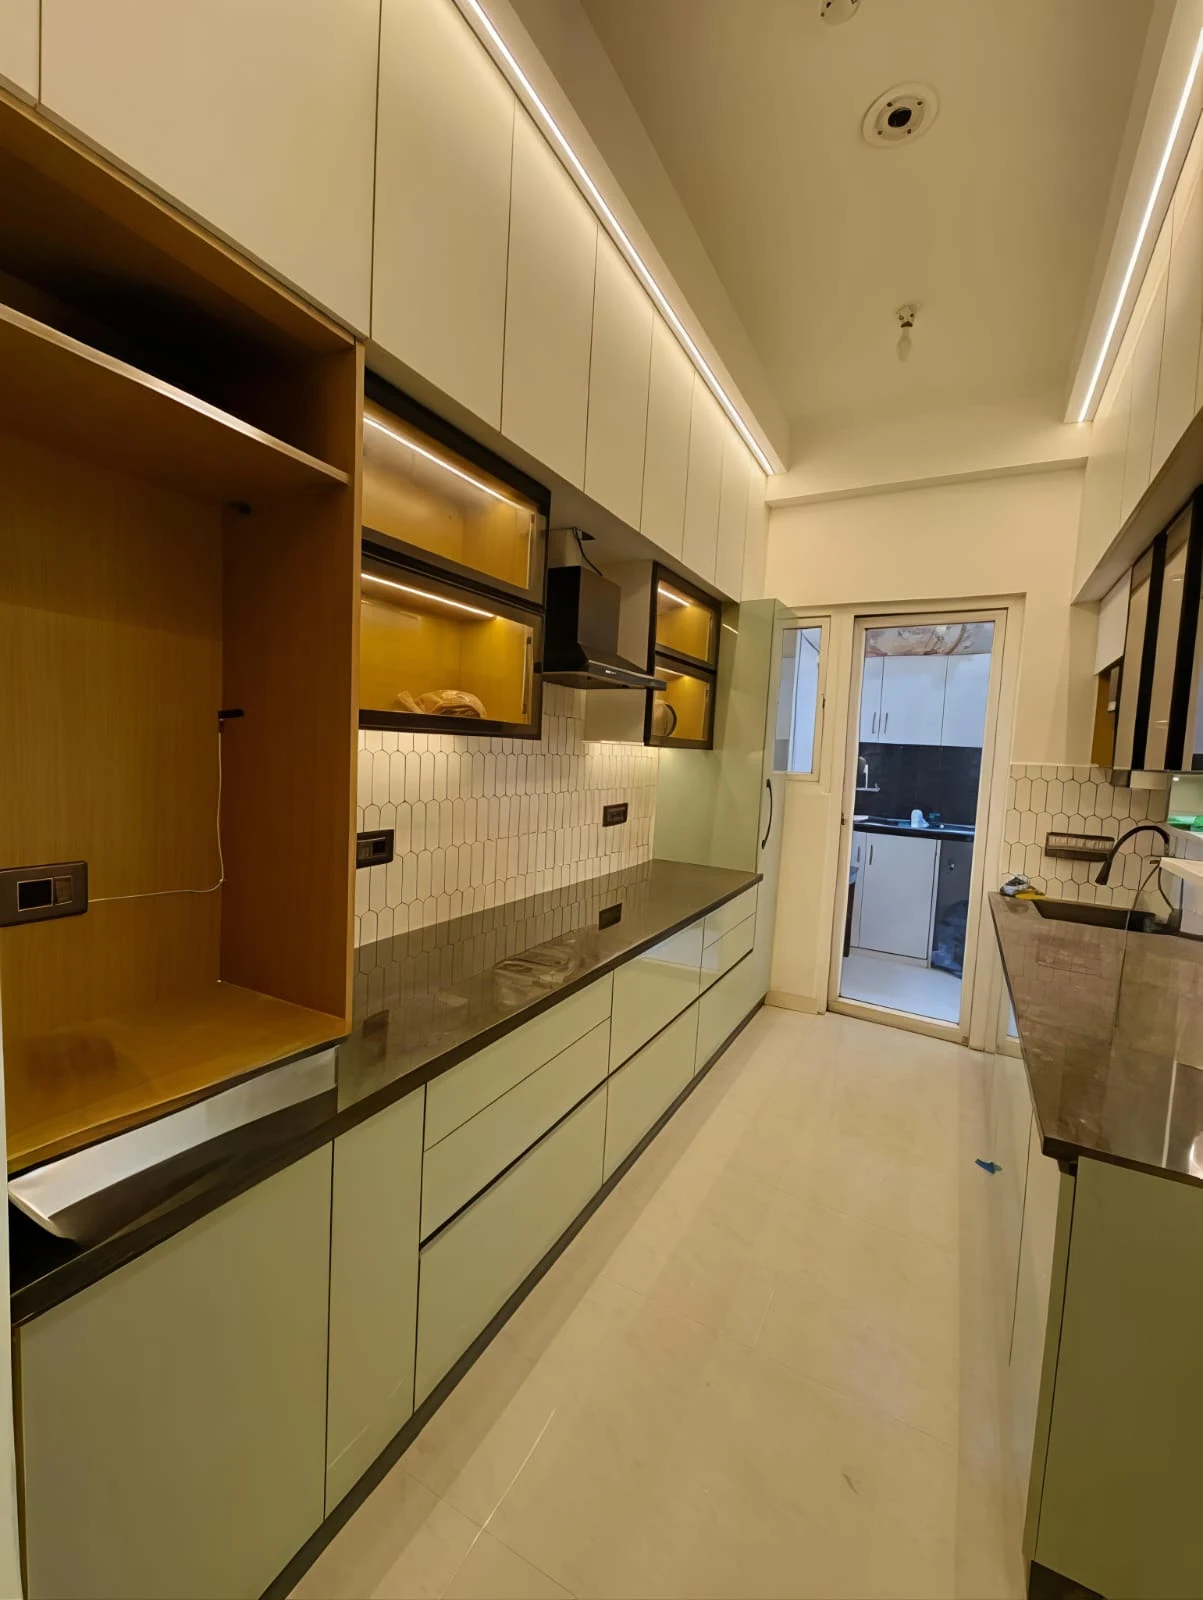
Galley layout with a hexagonal-tile backsplash.
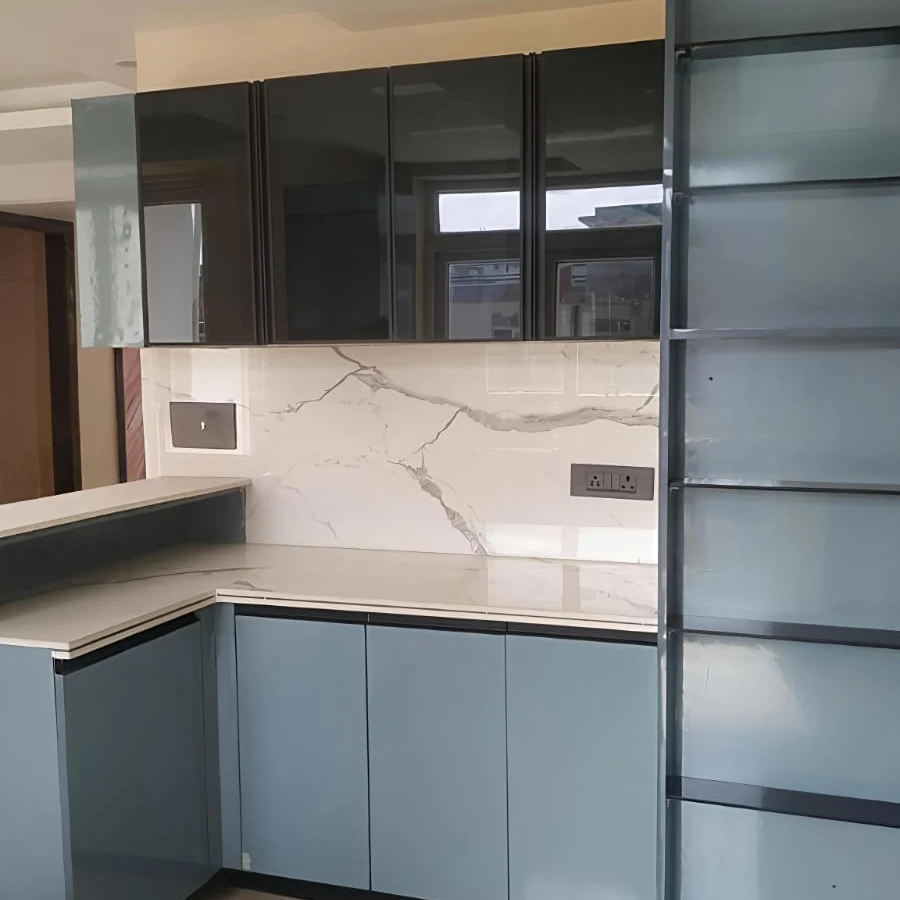
Blue-grey gloss cabinetry with a marble countertop.
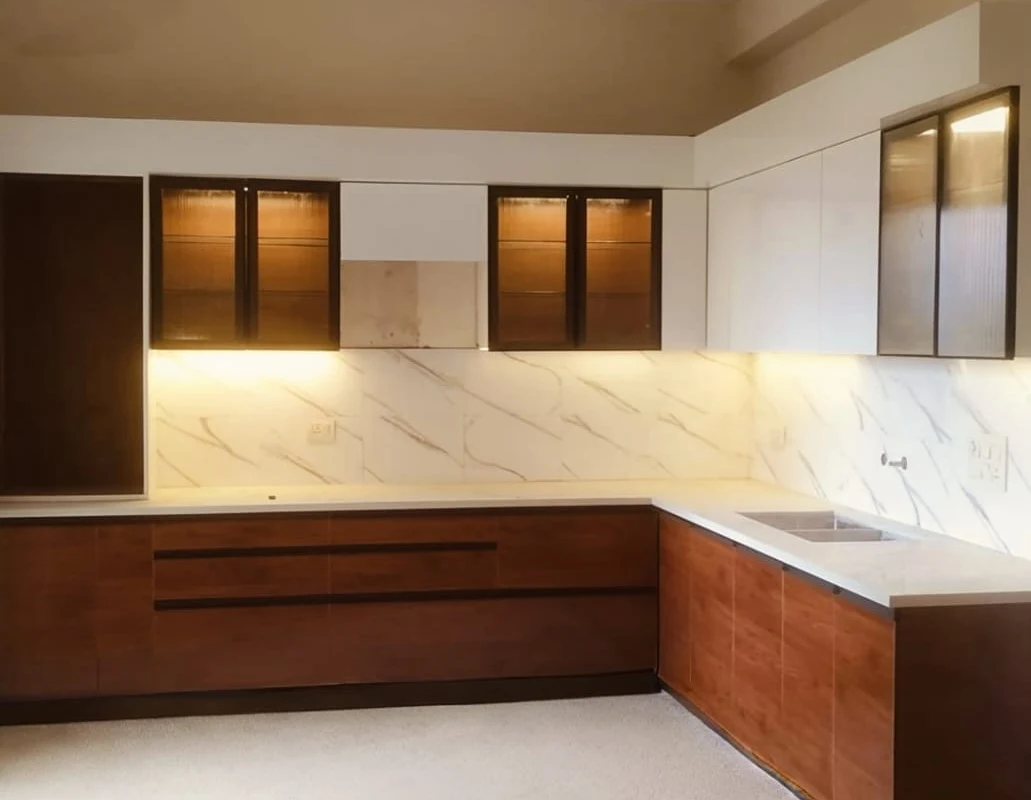
Dark wood finish with lit glass-front upper cabinets.
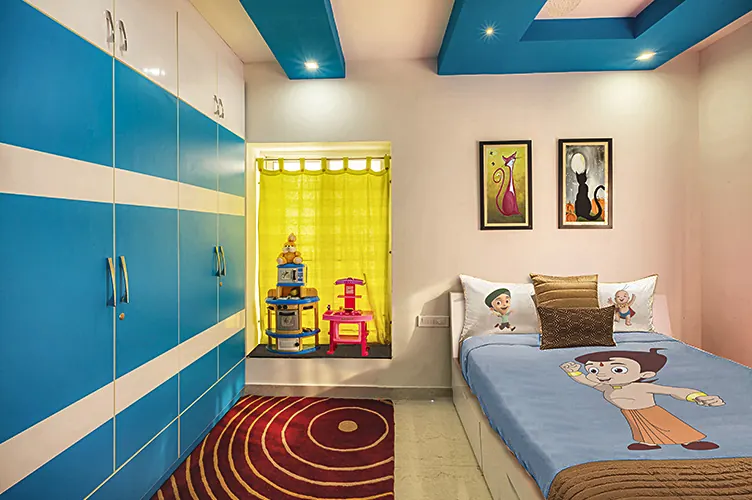
Blue high-gloss wardrobe wall with a toy alcove.
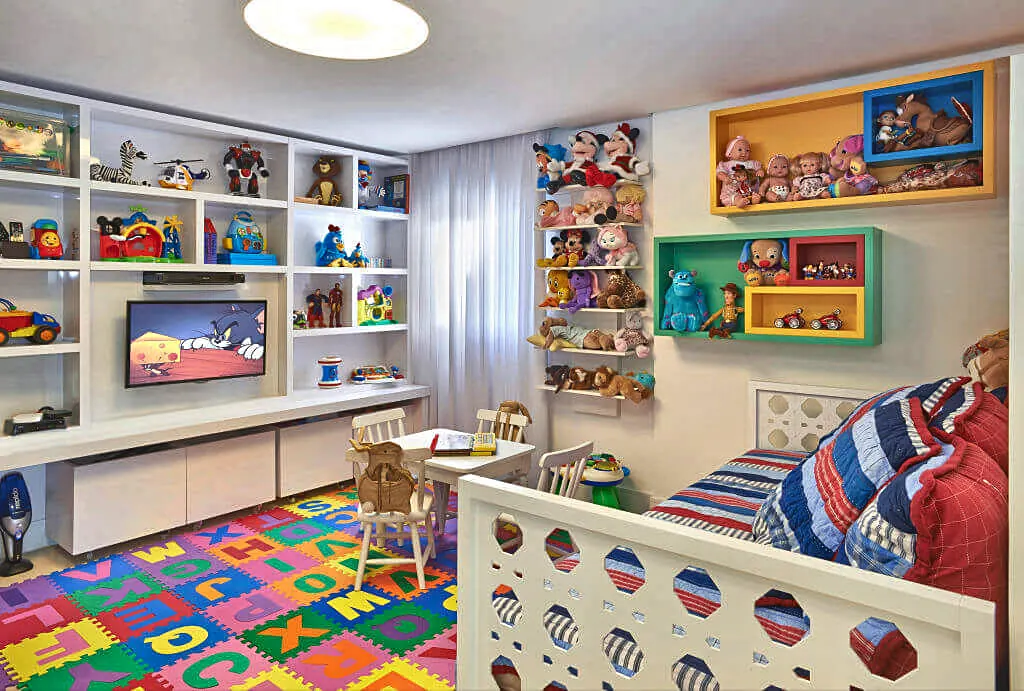
Toy-display wall unit and play corner.
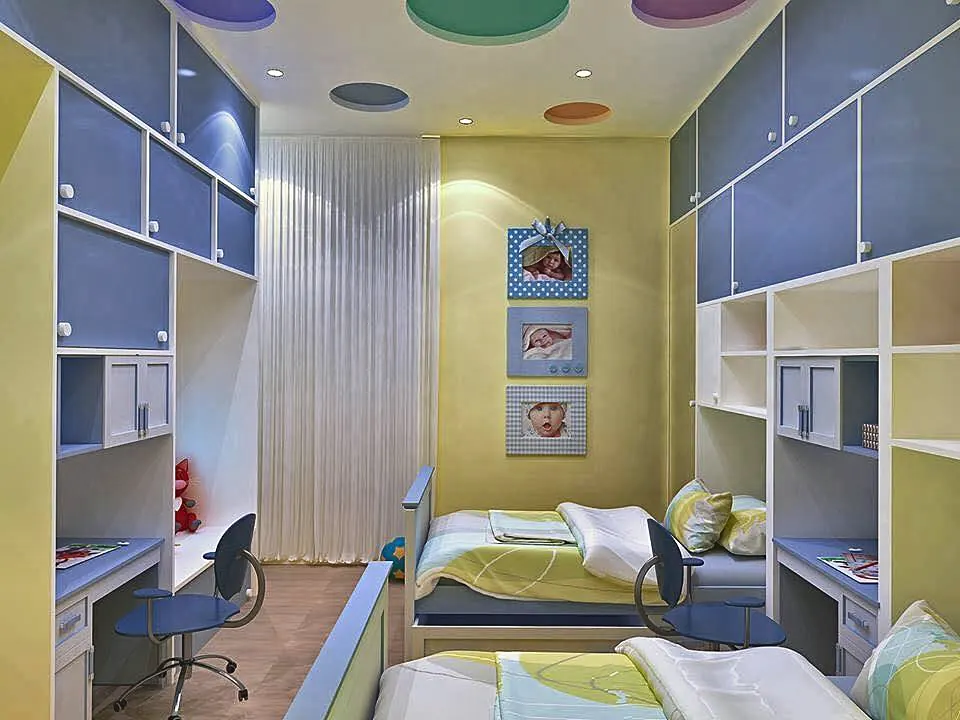
Twin-bed sibling room with colored ceiling roundels.
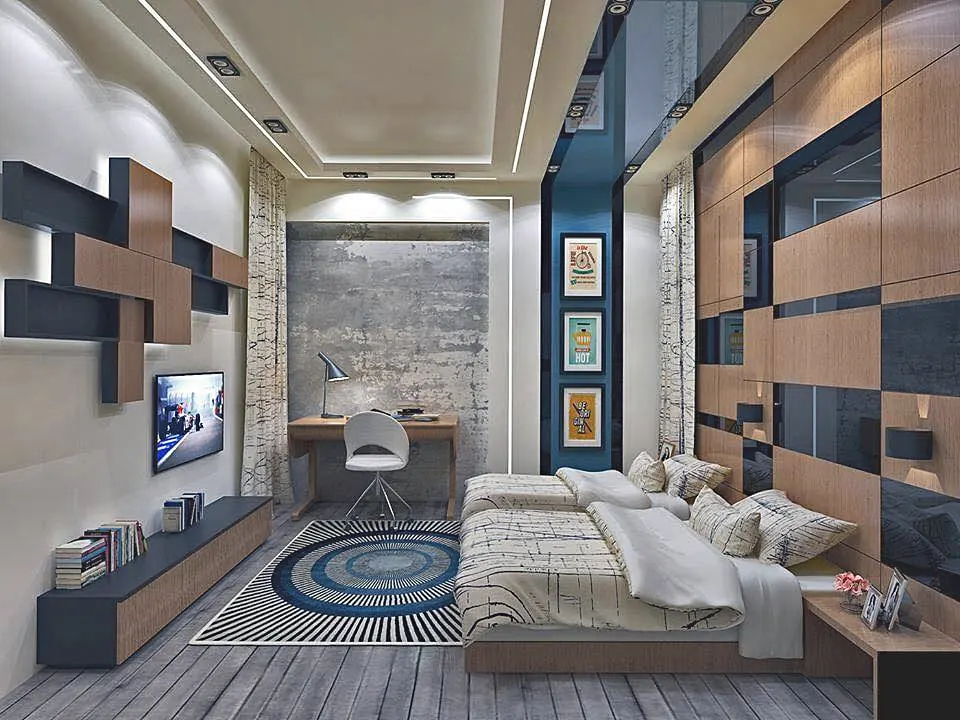
Teen room with a concrete-look feature wall.
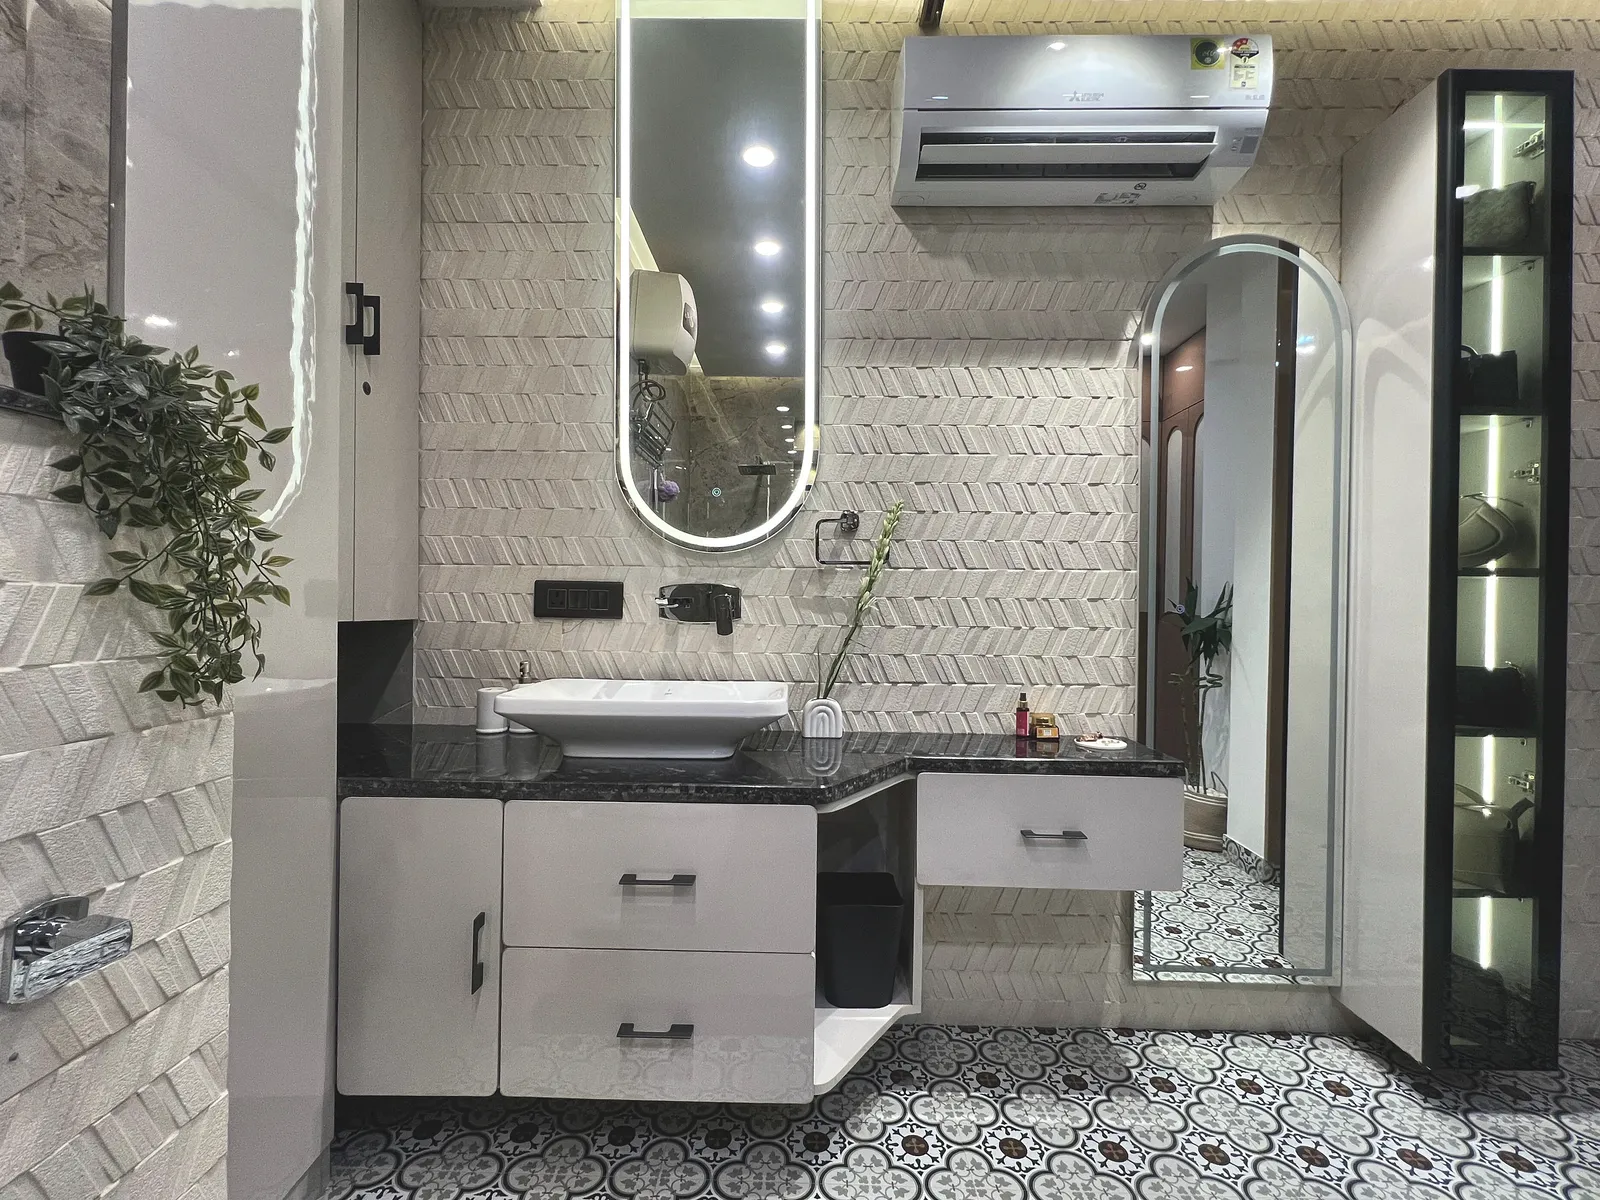
Black-granite vanity with an arched full-length mirror.
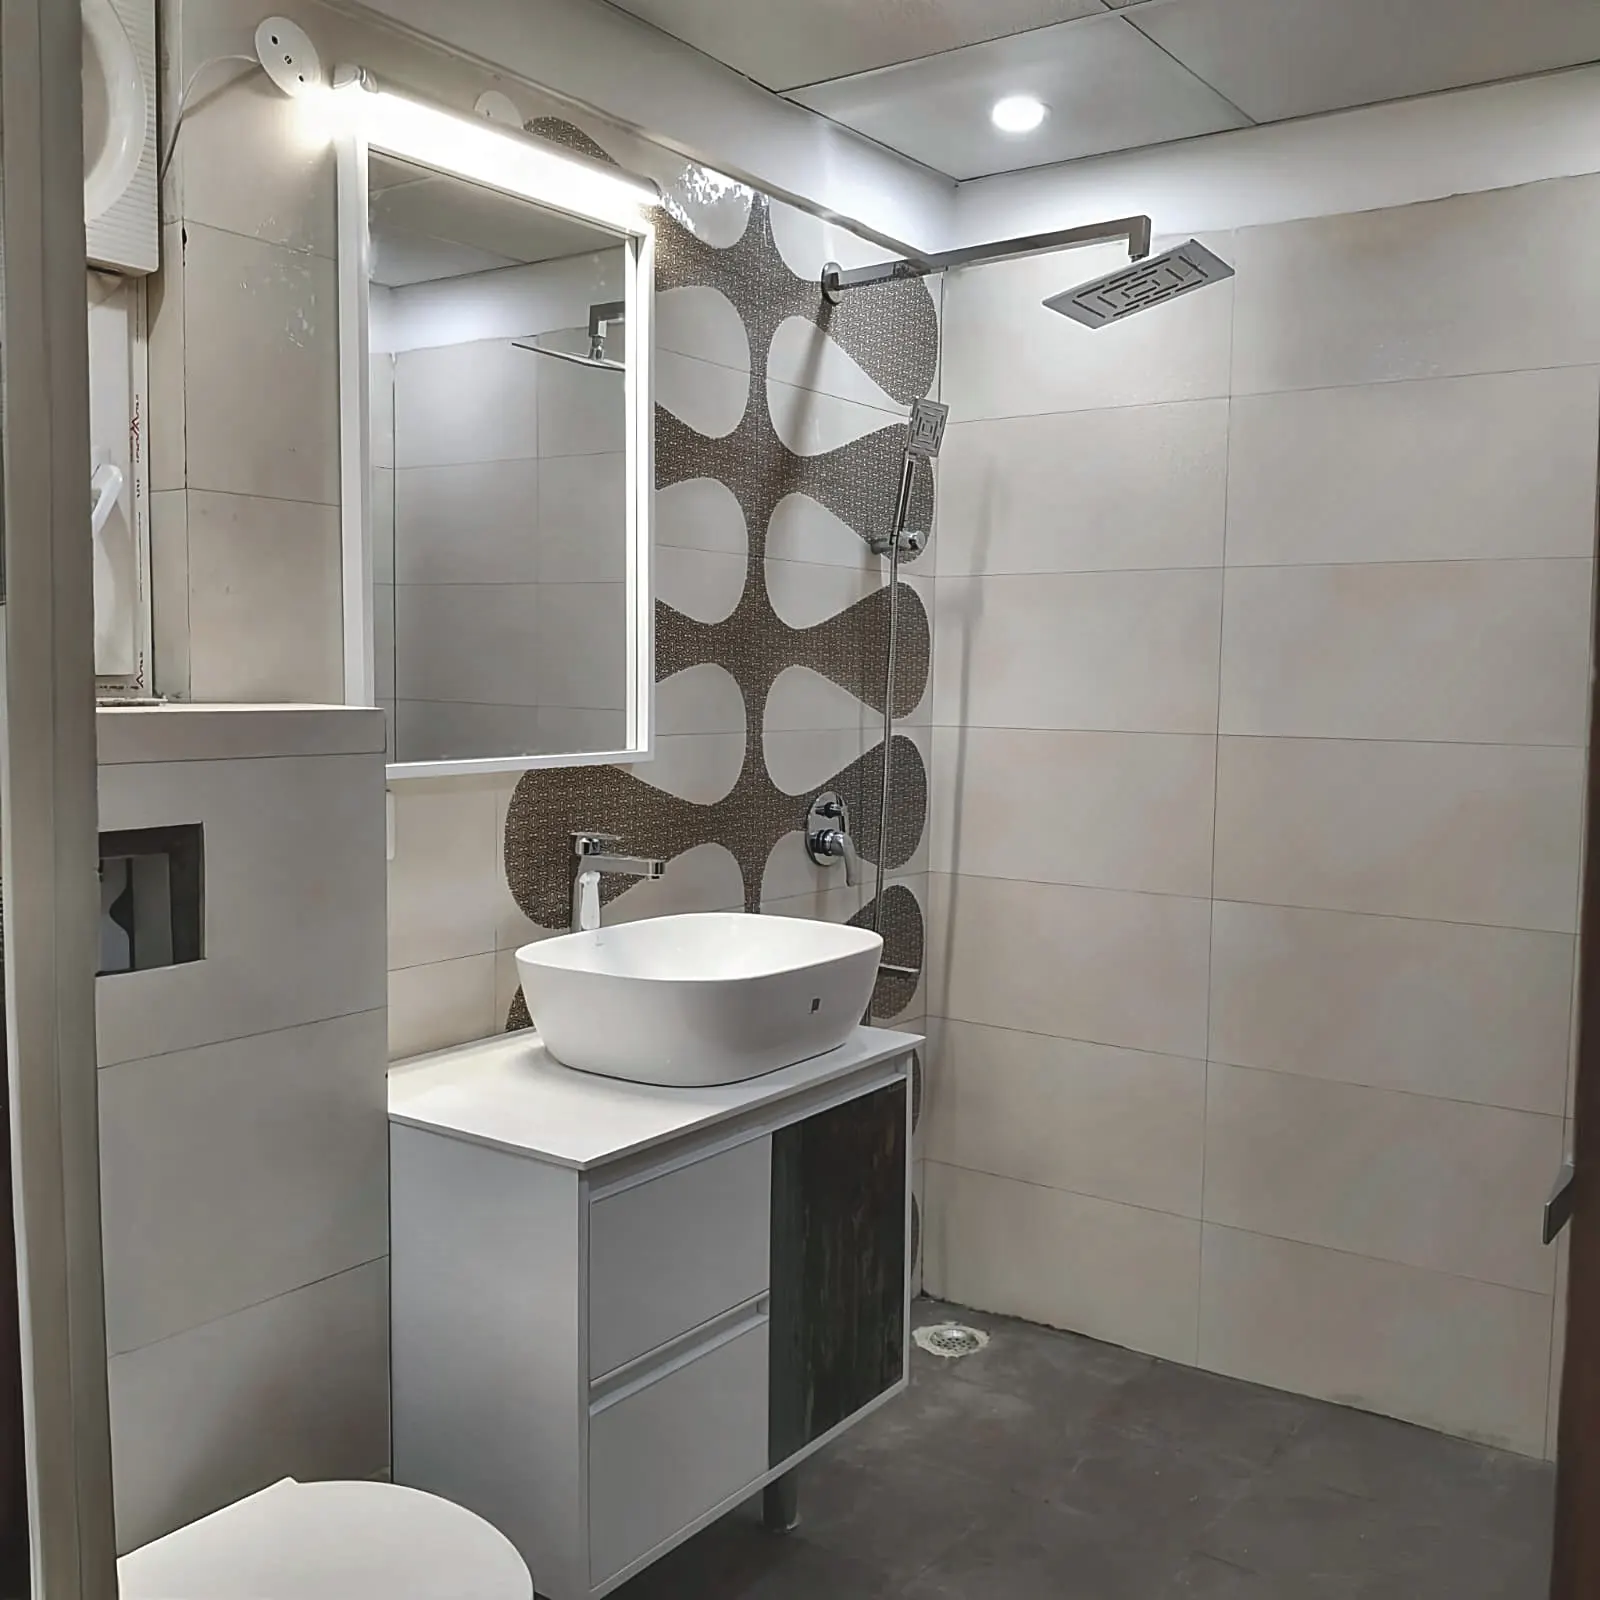
LED-backlit oval mirror with a rain shower.
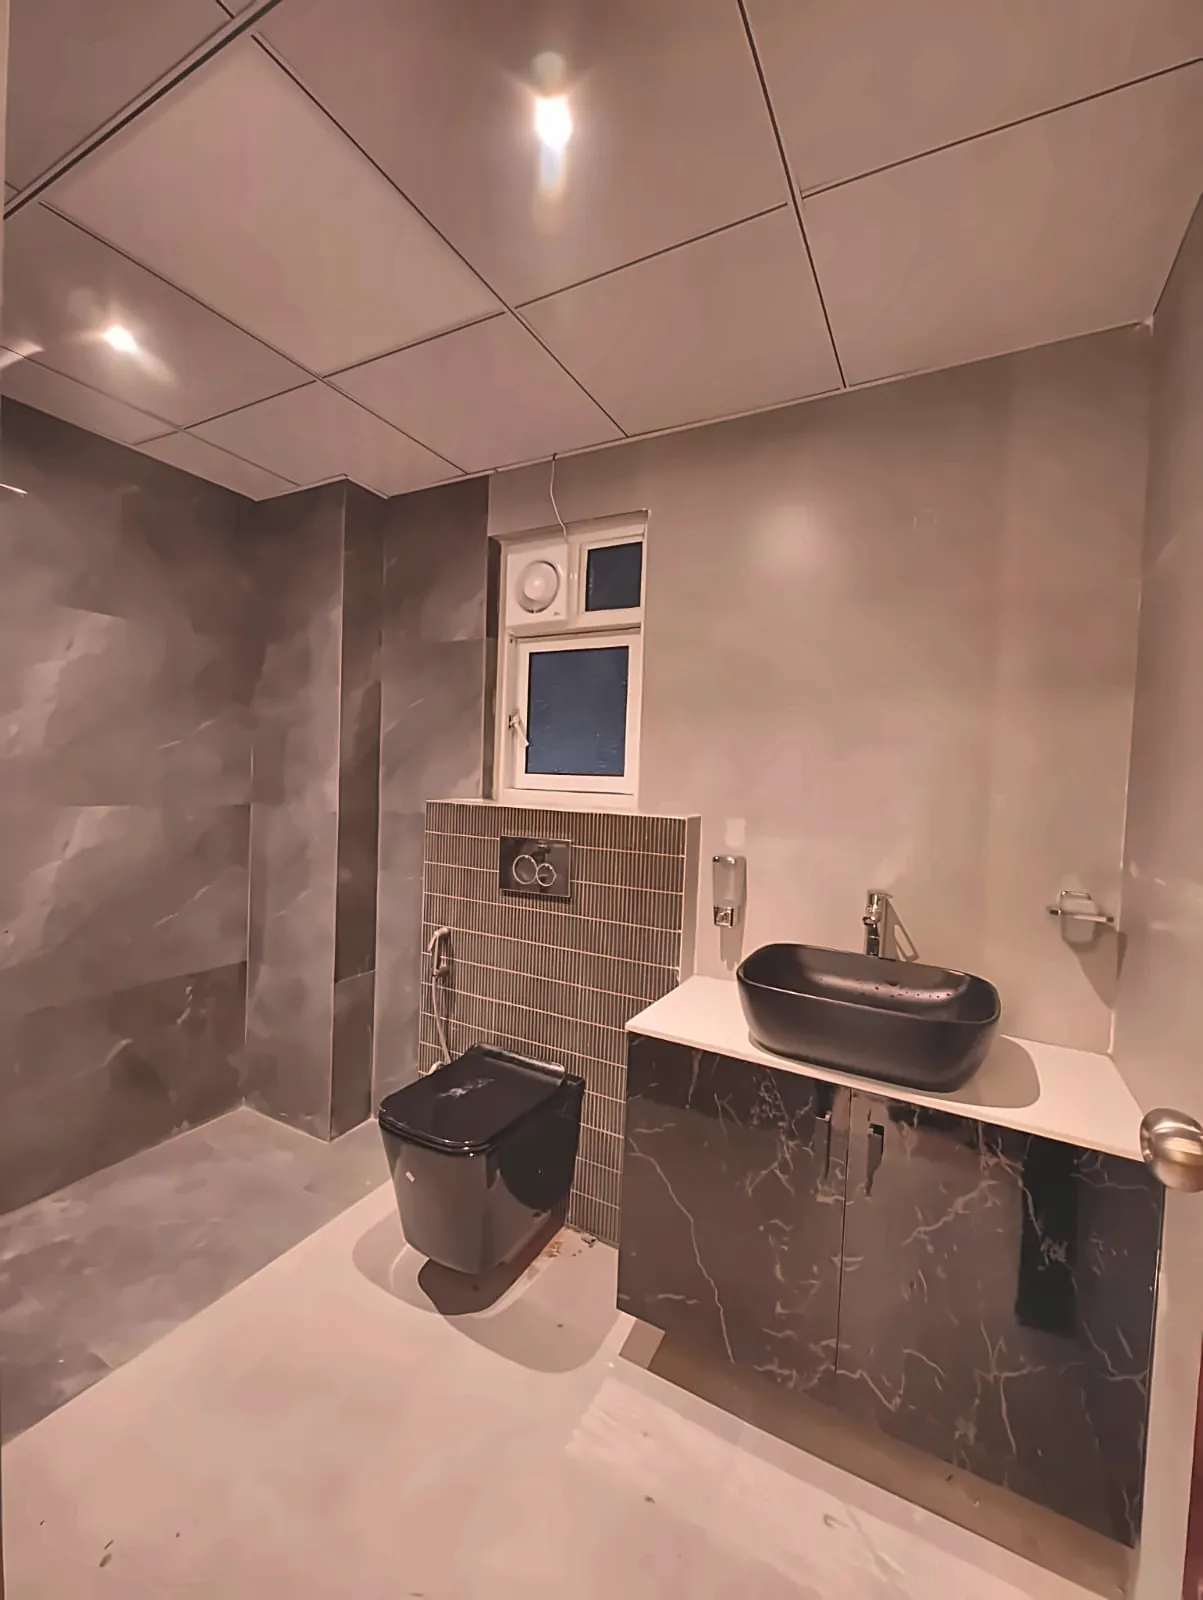
Wet-room-style layout with a wall-hung black toilet.
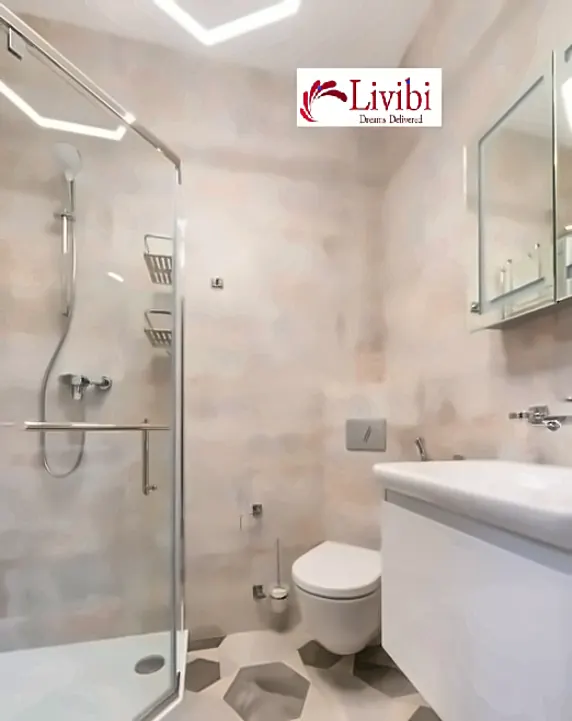
Shower and tile detail.
CONFIRM / gap: Storage & Wardrobes, Dining Spaces, Home Office, False Ceiling and Mandir/Puja Room aren't represented in this gallery yet. Storage's current photo set is stock/render only (no genuine Livibi wardrobe photo is on file yet); the rest are still pending a finished photo-folder audit or simply don't have enough real photos yet. This gallery only shows categories with fully verified, genuine project photos.
Book a free home visit and see a 3D preview before you commit to anything.
Book a Free Home Visit