The living room carries the most traffic of any room in the house — family time, guests, everyday downtime. Livibi designs it around actual daily use, not just how it photographs on day one.
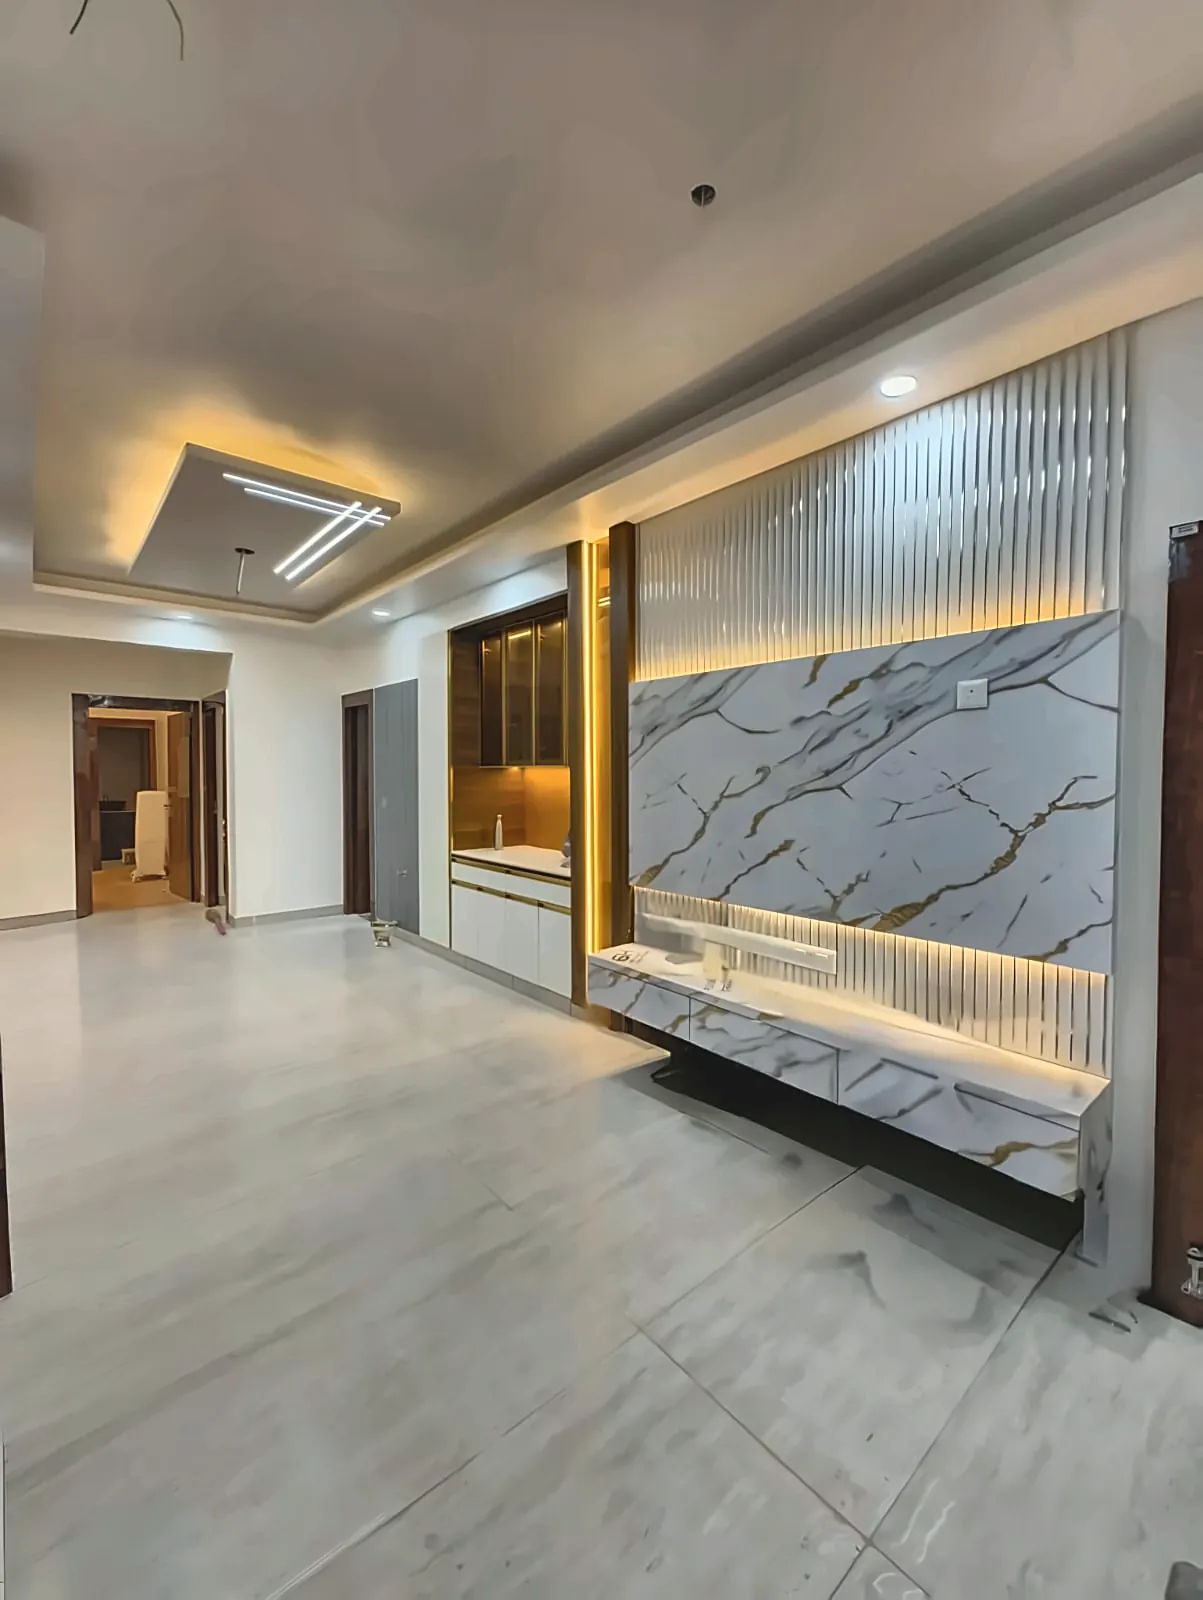
A living room that "works" usually comes down to a handful of decisions made early: where furniture sits relative to how people actually move through the room, whether seating faces conversation or just the TV, and where the eye naturally lands when you walk in.
Lighting and storage matter just as much as furniture. A room with only a single ceiling light tends to feel flat no matter how good the sofa is, and storage that isn't planned in advance ends up as clutter on open shelves within a few months. Scale matters too — furniture sized for the room, not squeezed in or lost in it.
There's no single "correct" living room layout — a compact apartment living room, a large freestanding one, an open-plan space that flows into the dining area, and a narrow or awkward-shaped room each need a different approach to furniture placement and storage.
What stays consistent is the process: understanding circulation and sightlines first, then designing seating, storage and the TV wall around the room's actual shape rather than fitting a fixed template into it.
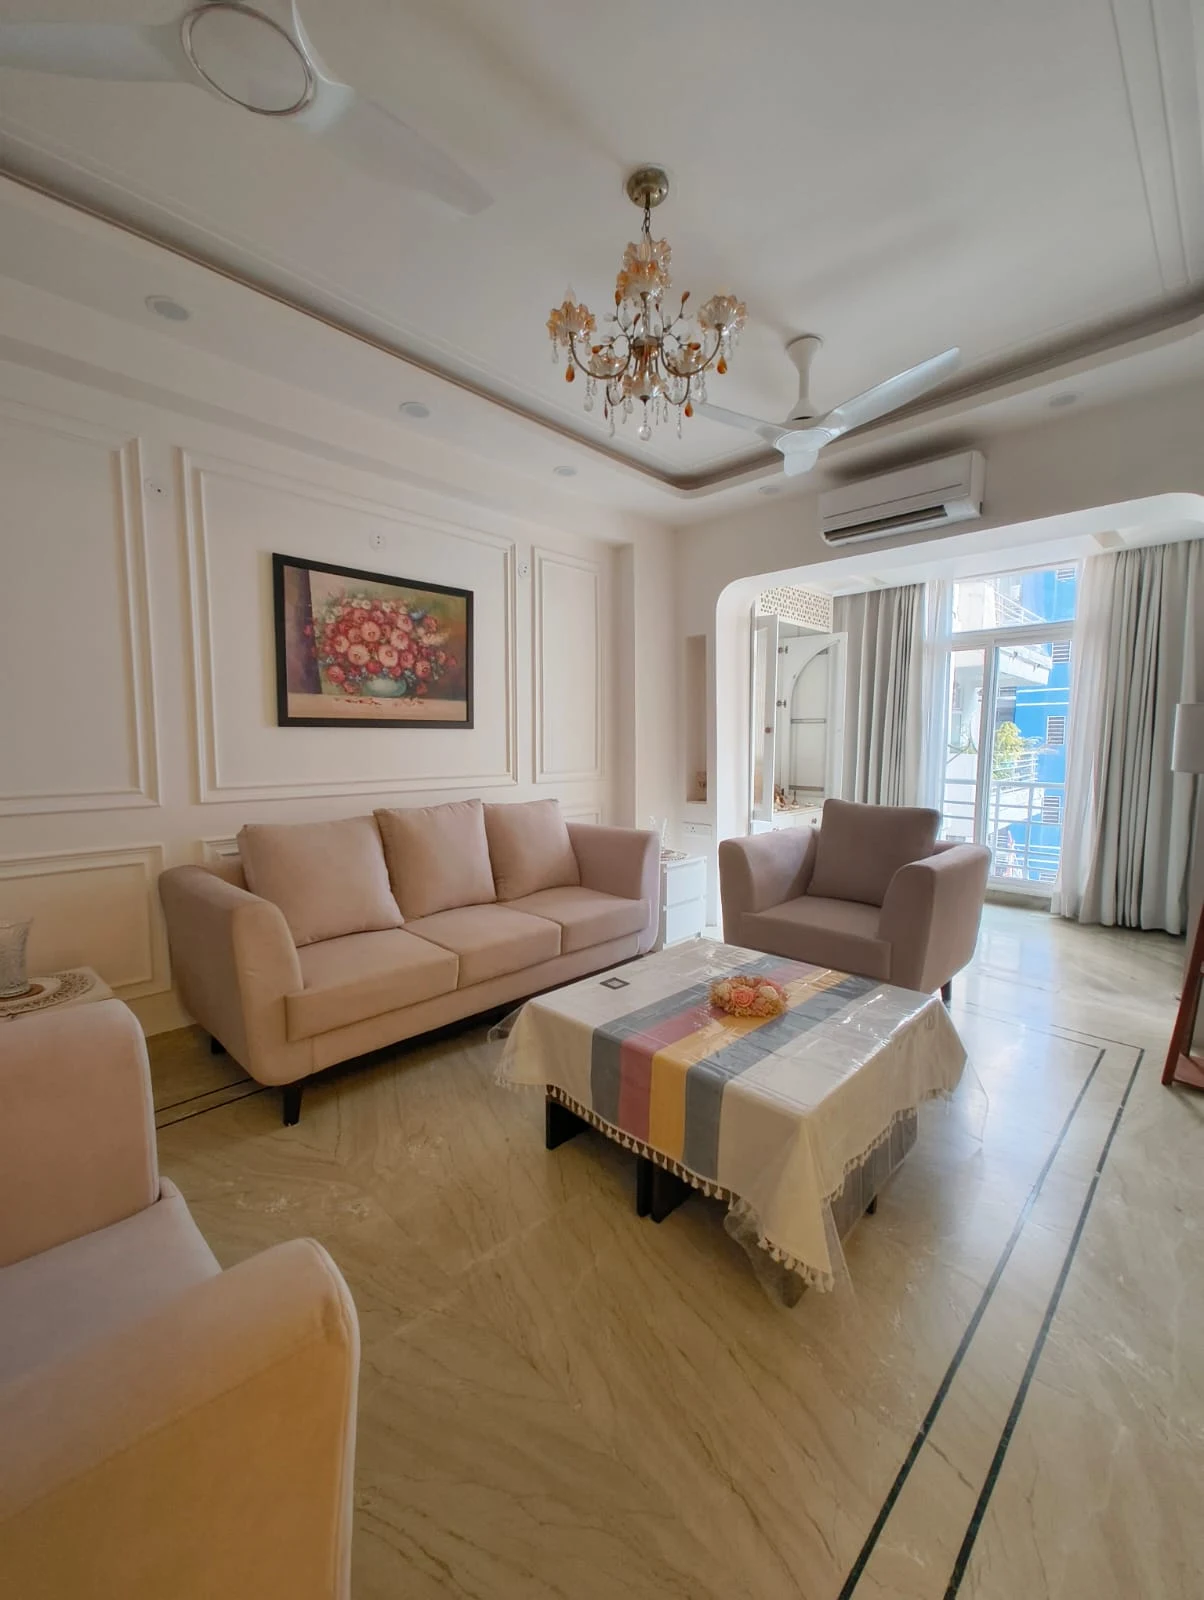
A few styles from completed Livibi living rooms — not an exhaustive list, but a sense of the range.

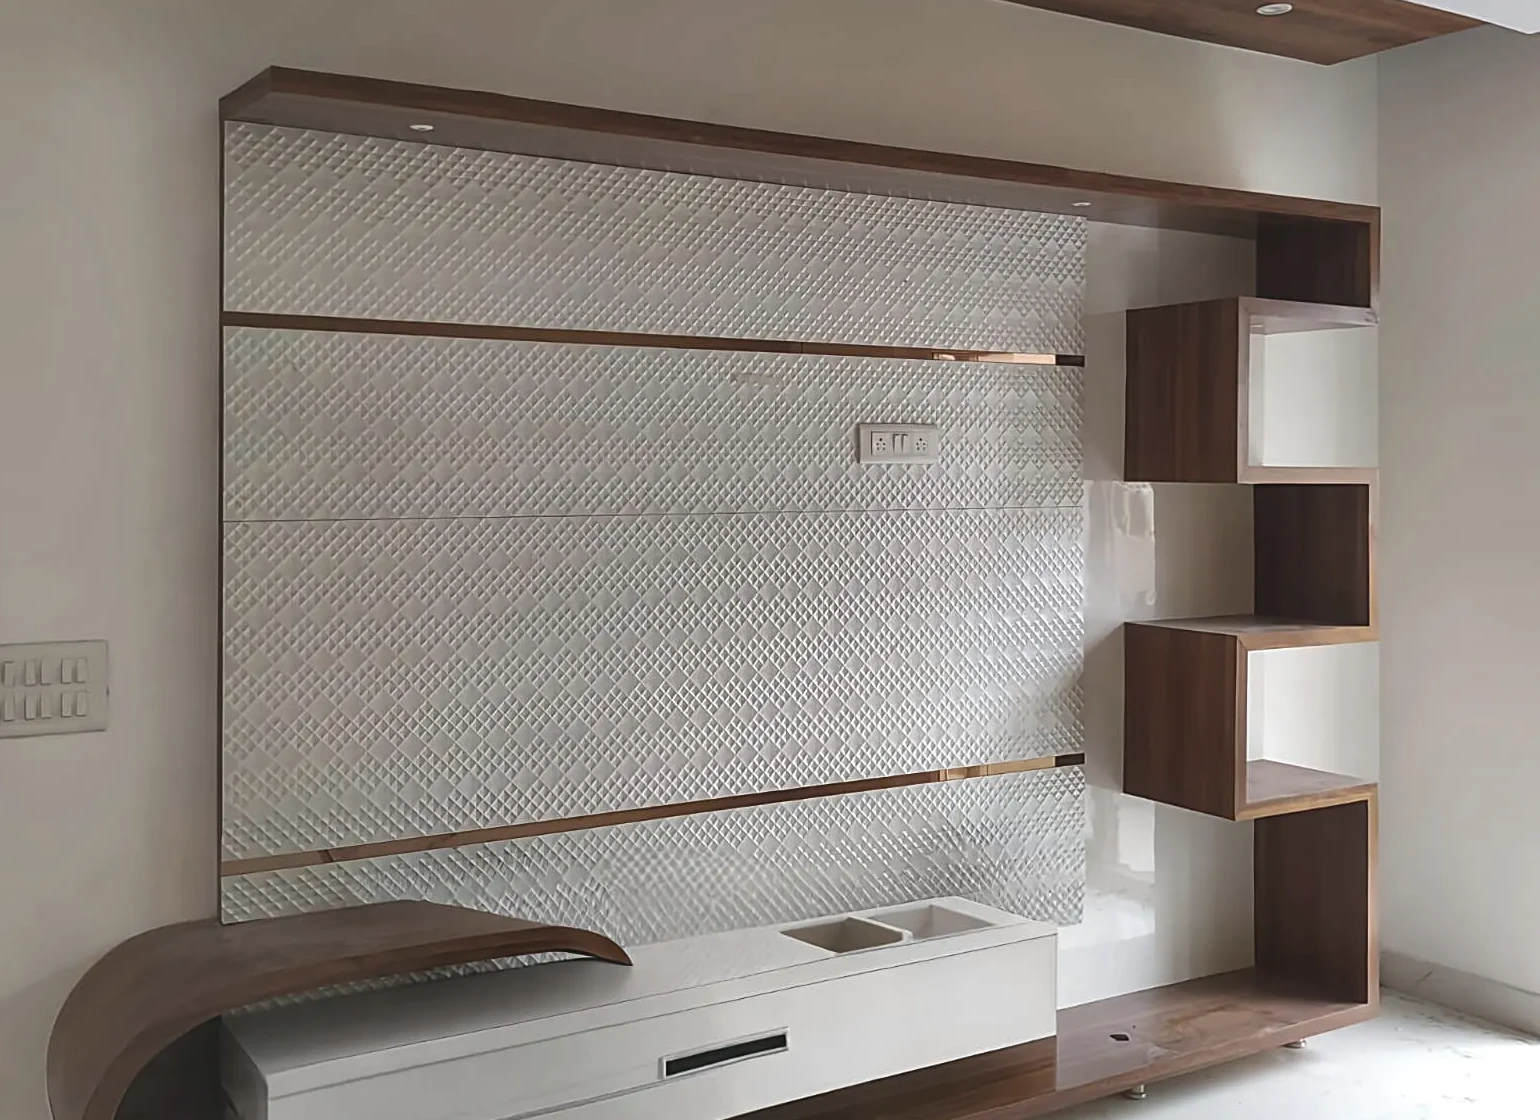
A quilted-texture feature wall paired with a curved, floating TV console.

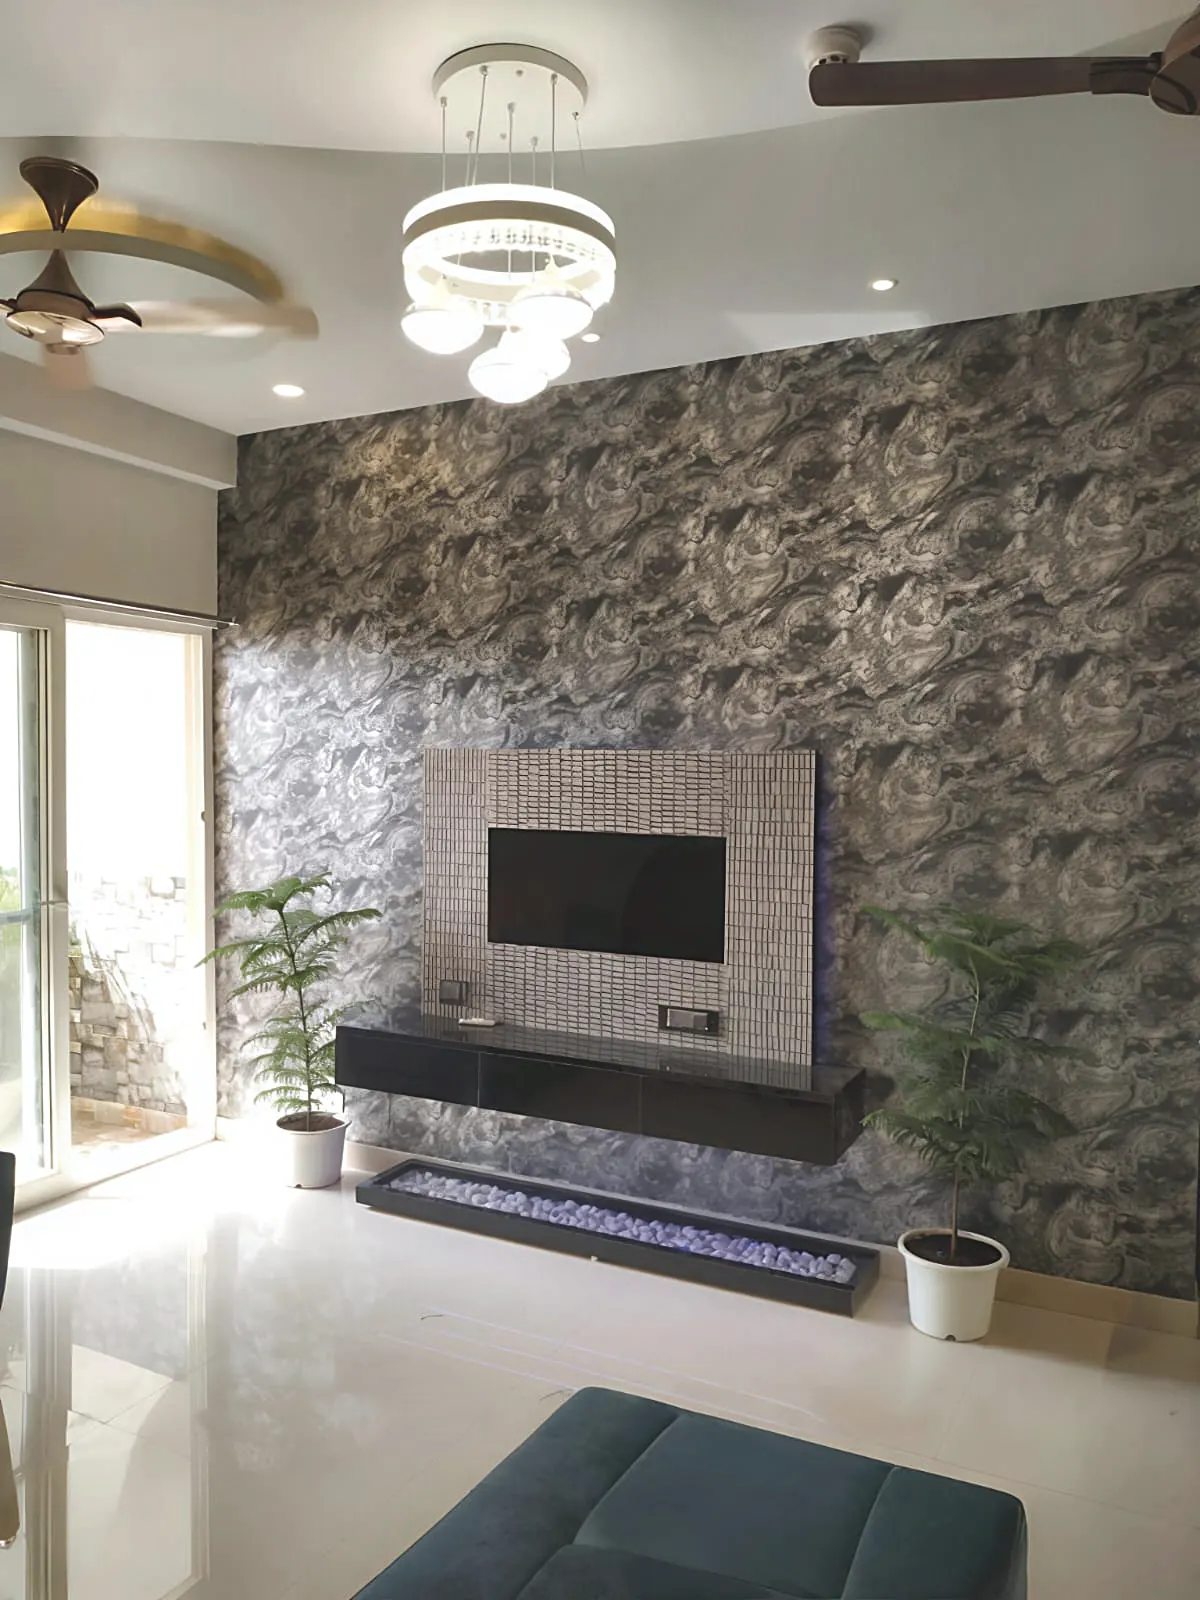
A bolder textured feature wall built around the TV as the focal point.

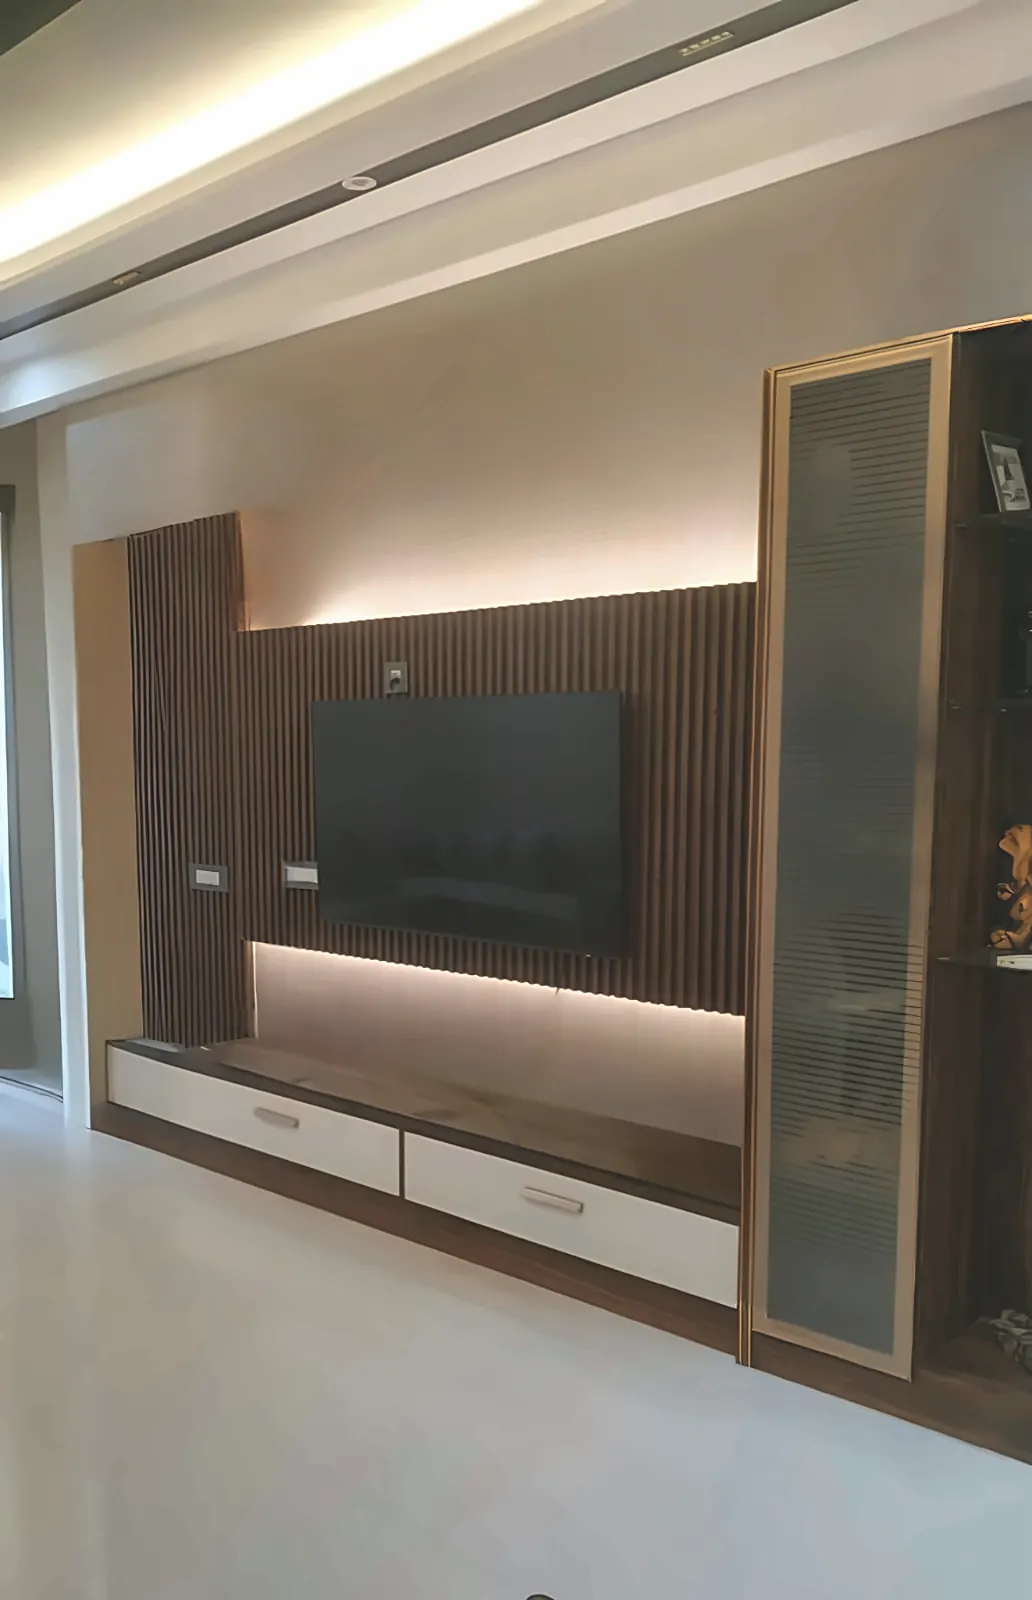
A quieter palette built around a simple slatted feature wall and clean lines.
A small living room usually goes wrong for one of two reasons: furniture that's too large for the space, or too many focal points competing with each other — a feature wall, an accent chair and a gallery wall all fighting for attention at once.
The fix is usually restraint rather than clever tricks: fewer, better-scaled pieces, built-in storage instead of freestanding units that eat floor space, and one clear focal point — most often the TV wall — rather than several. Lighter wall tones and layered lighting also help a compact room feel less boxed-in without adding a single extra square foot.
Understanding the room, the household and the budget.
A layout and a free 3D preview before anything is finalised.
A confirmed quote, then carpentry and installation by the Livibi team.
By working around scale first — lower-profile furniture, built-in storage instead of freestanding pieces, and a single strong focal point rather than several competing ones. See Small Living Rooms above.
Wall-mounted panels, wood-slat feature walls, and units combined with display shelving or storage — chosen to fit the room's layout and lighting rather than a single fixed design.
It depends on room size, materials and scope of work. Livibi provides a fixed-price quote after a free home visit rather than a flat per-room rate.
Yes — lighting is planned as part of the design, layering ambient, task and accent lighting rather than relying on a single ceiling light.
Yes, seating layouts, TV units, coffee tables and storage units are designed to fit the specific room rather than fitted from a fixed catalogue.
See Living Room Styles above for the styles shown from completed Livibi projects.
CONFIRM: real timeline range — no confirmed figure on record yet.
Yes — the concept and materials stage is built around your input before anything is finalised.
Book a free home visit and see a 3D preview before you commit to anything.
Book a Free Home Visit