A kids' room gets used for years, but the child inside it changes every year. We design for the child they're growing into — not just the one sitting in front of us today — so the room still works when the toys change and the desk starts to matter more.
It's tempting to build a kids' room entirely around what a child loves right now — a cartoon character, a colour, a theme. The problem is that most of those preferences last a couple of years at most, and a room over-committed to one age or one obsession starts to feel outgrown long before the furniture actually wears out.
Our approach is to split the room into two layers. The structural layer — storage, the study desk, lighting — is planned to last through several stages of childhood, built solidly enough that it doesn't need replacing every time interests change. The decorative layer — bedding, wall art, small accessories, a display shelf of the current favourite toys — is kept easy and inexpensive to swap, so the room can feel fresh again without a full redo.
A kids' room only stays tidy if the storage is something a child can actually use without help. That means open bins and shelves set at a height they can reach, clear zones for toys versus books versus school supplies, and clothes storage in the wardrobe that doesn't need an adult to sort through every evening.
Because what fills that storage changes constantly — from building blocks to picture books to textbooks to a growing wardrobe — we design shelving and storage systems that can be reconfigured rather than fixed to one exact use. A shelf sized for stuffed toys today should be just as usable for files and folders a few years later.
Desk placement is worked out around natural and fitted light so reading and homework don't strain the eyes, and the study corner is kept visually calm and separate from the play zone — a spot that stays clear of clutter instead of turning into another surface for toys and odds and ends to pile up on.
The focus is on a safe, soft transition from crib to bed — rounded edges, low reachable storage, and surfaces that are forgiving of an active toddler.
Study furniture becomes central, along with dedicated storage for books, files and supplies alongside the toys that are still very much in use.
The room shifts toward more personal space, a proper desk setup for serious study, and décor choices the teenager has a much bigger say in.
Every child deserves a room that feels like theirs, and colour, theme and décor are exactly where that personality should show up — but we lean toward expressing it through elements that are easy to change: bedding, cushions, wall art, a shelf of favourite things.
What we're careful about is permanent, hard-to-undo choices — a wall fully painted into one character's mural, a bed built in the shape of a specific cartoon — that a child can outgrow within a year or two, leaving the room feeling dated long before anything actually needs replacing.
A kids' room takes more daily wear than almost any other room in the house, so we lean toward durable, easy-to-clean finishes on furniture and walls, and furniture choices that make general practical sense for an active child — rounded profiles where they matter, storage that doesn't tip easily, surfaces that hold up to crayons and spills.
We keep this to sound, practical design judgment rather than any specific certified safety standard, so if a particular material or finish is a concern for your family, it's worth raising directly with our team so we can address it for your project.
A few directions we return to when planning kids' rooms across Noida and Delhi NCR homes.

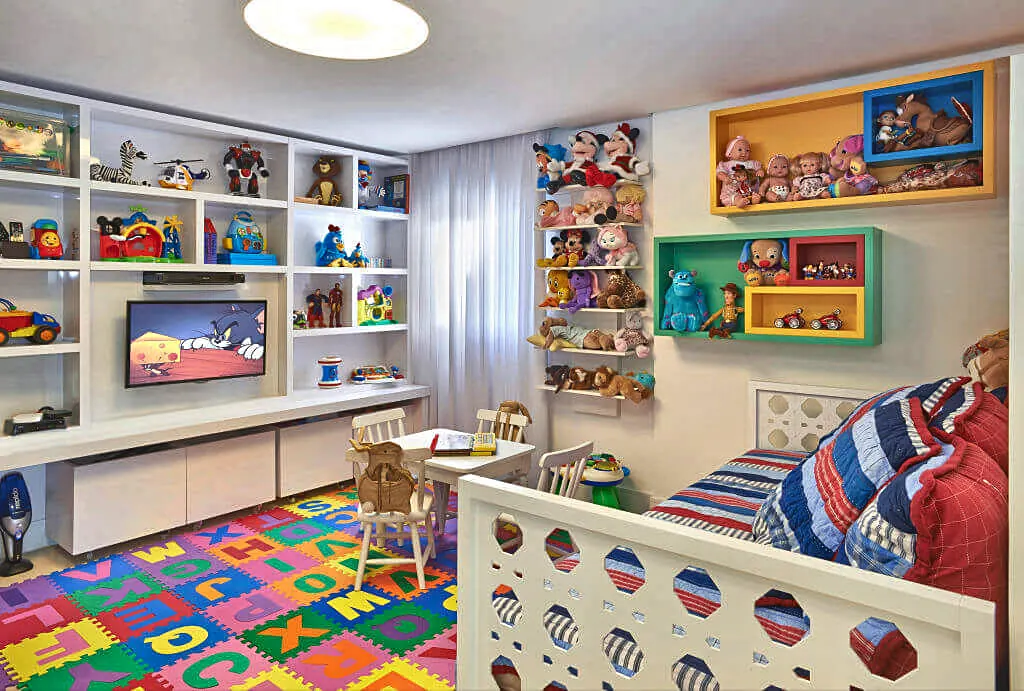
An open toy-display wall paired with a soft foam play-mat, keeping the play zone visible and easy to tidy.

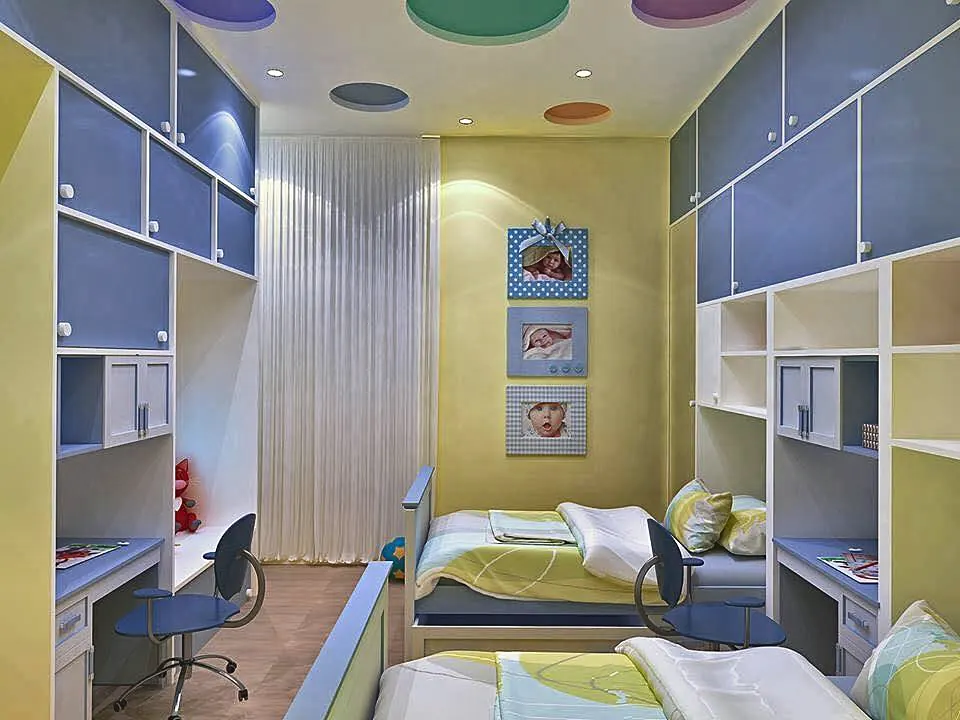
Twin beds with playful ceiling roundels and personal photo frames, giving two children a shared room that still feels individual.

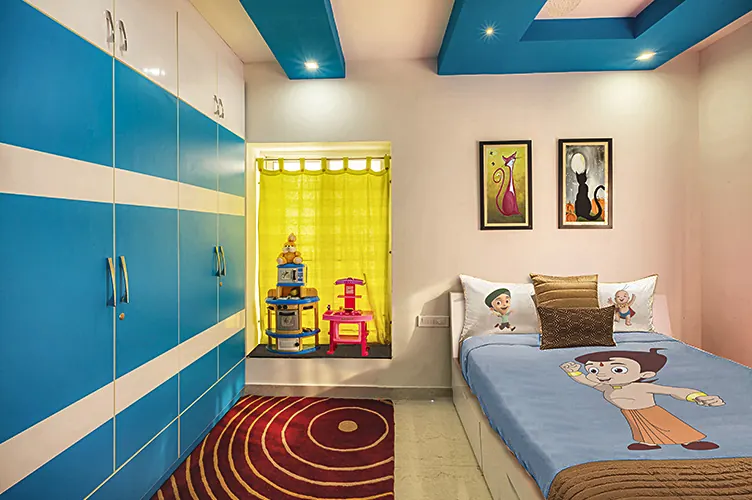
A single bed anchored against a full high-gloss wardrobe wall, with a lit alcove built in for toys and display.
It depends on what the room needs — bed and storage units, a study desk, wardrobe capacity and the finishes you choose all move the number. Share your room size and requirements with us and we'll walk you through a cost breakdown specific to your home.
We separate the room into two layers. Structural elements like storage, the study desk and lighting are planned to last through several years and stages. Decorative choices — bedding, wall art, small accessories — are kept easy to swap, so the room can be refreshed without redoing the whole space.
We design storage at a height and format kids can actually use themselves — open bins and low shelves for toys, dedicated slots for books, and separate space for clothes and school supplies. Shelving is planned so it can be reconfigured as the mix of toys, books and supplies changes over time.
Yes. We think through desk placement relative to windows and light fixtures so reading and homework don't strain the eyes, and we keep the study zone visually calm — separated from the toy and play area so it doesn't become another spot to pile things on.
Yes, shared sibling rooms are common. We typically plan two beds, a storage system split between the children, and a personalisation layer — bedding, wall art, small display space — that lets each child have their own corner within one shared design.
We design with general practical safety sense — durable, easy-to-clean finishes and sensible furniture choices for a room children use daily. We don't make specific certified safety-standard claims, so please ask us directly about any particular material or finish you're concerned about.
CONFIRM: real timeline range — no confirmed figure on record yet.
Let's plan a kids' room that still makes sense in five years, not just this one.
Book a Free Home Visit