A kitchen gets used every single day, often by more than one person at a time — which is why Livibi plans cabinets, counters and storage around your actual cooking habits and traffic flow, not just how the finish looks in a photograph.
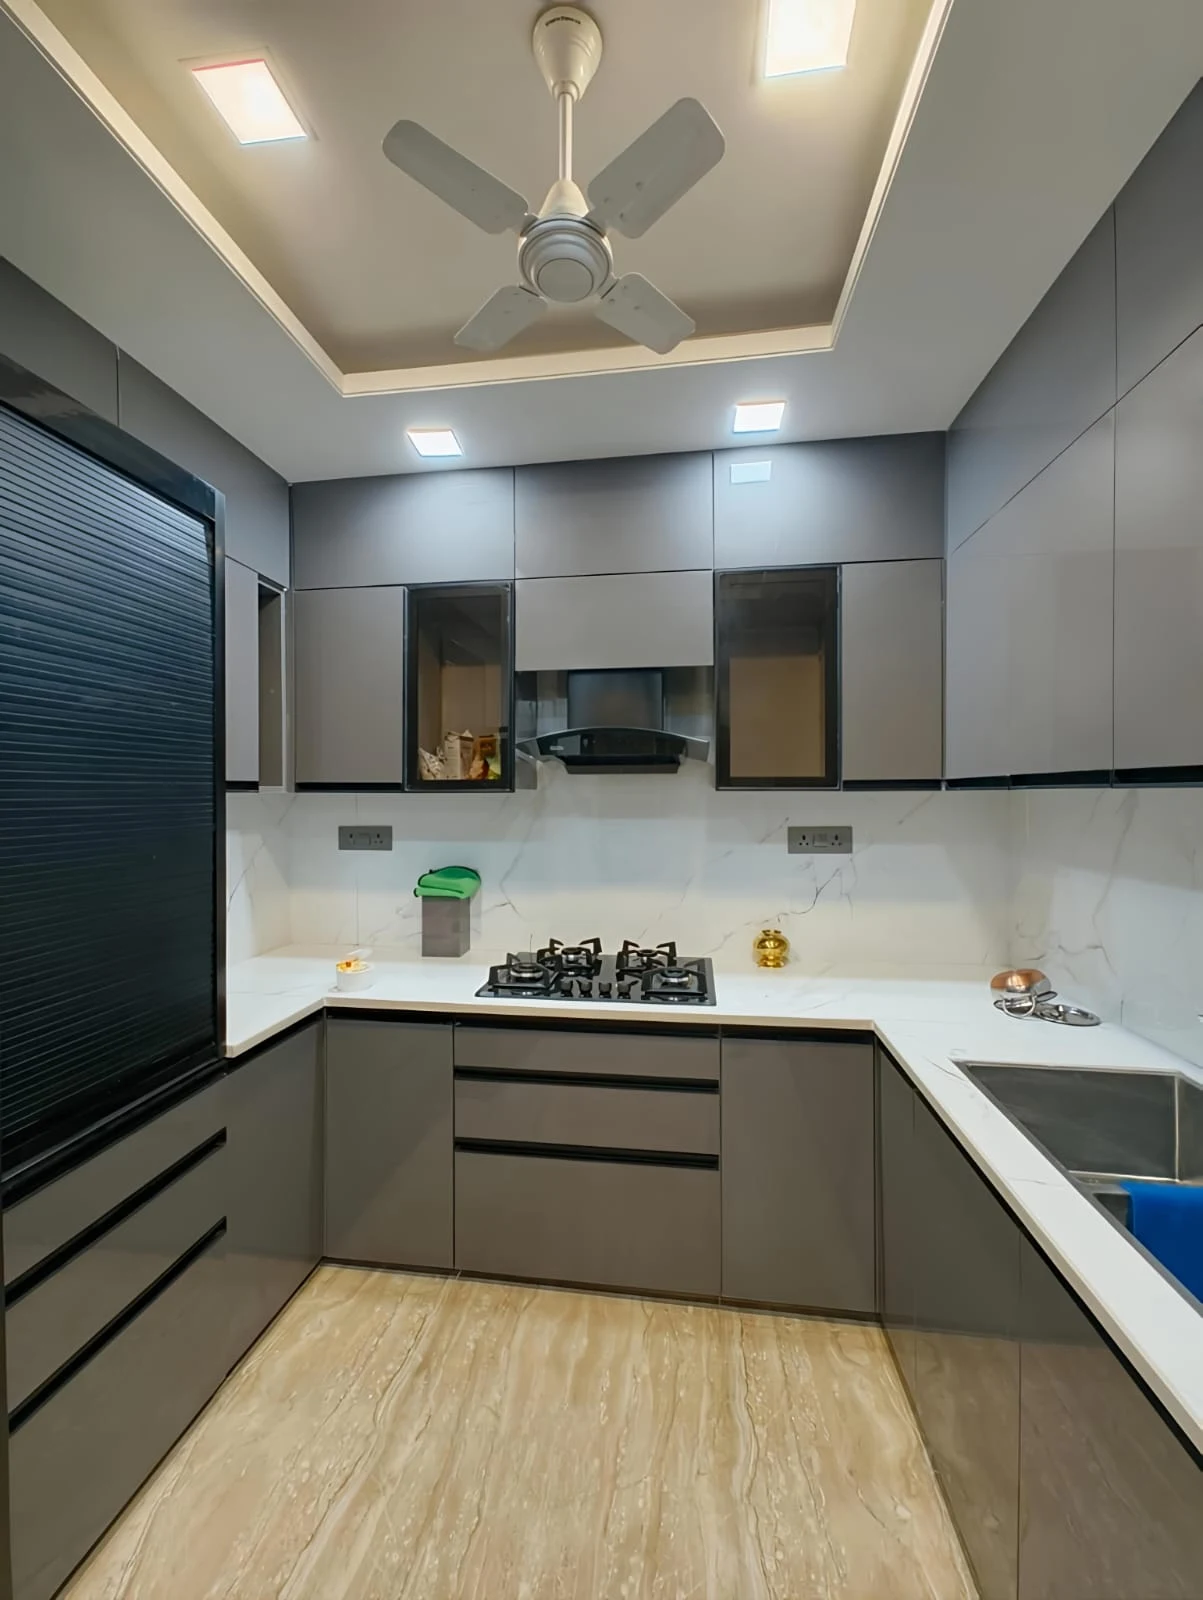
A modular kitchen is built from factory-made cabinet units — base cabinets, wall cabinets and tall units — manufactured to standard sizes and then assembled on site to fit your kitchen's exact layout, along with the countertop, backsplash and hardware.
This is different from a fully custom carpentry kitchen, where every cabinet is built from scratch on site. Modular construction is generally faster to install and easier to plan around, since the cabinet sizes and finishes are decided up front rather than worked out piece by piece during construction.
In practice, most homes end up somewhere in between — modular cabinet units combined with a layout, countertop and finish selection designed specifically for that kitchen, rather than a one-size-fits-all package.
The right layout depends on the shape of your kitchen, how much space you have, and how many people use it at once.
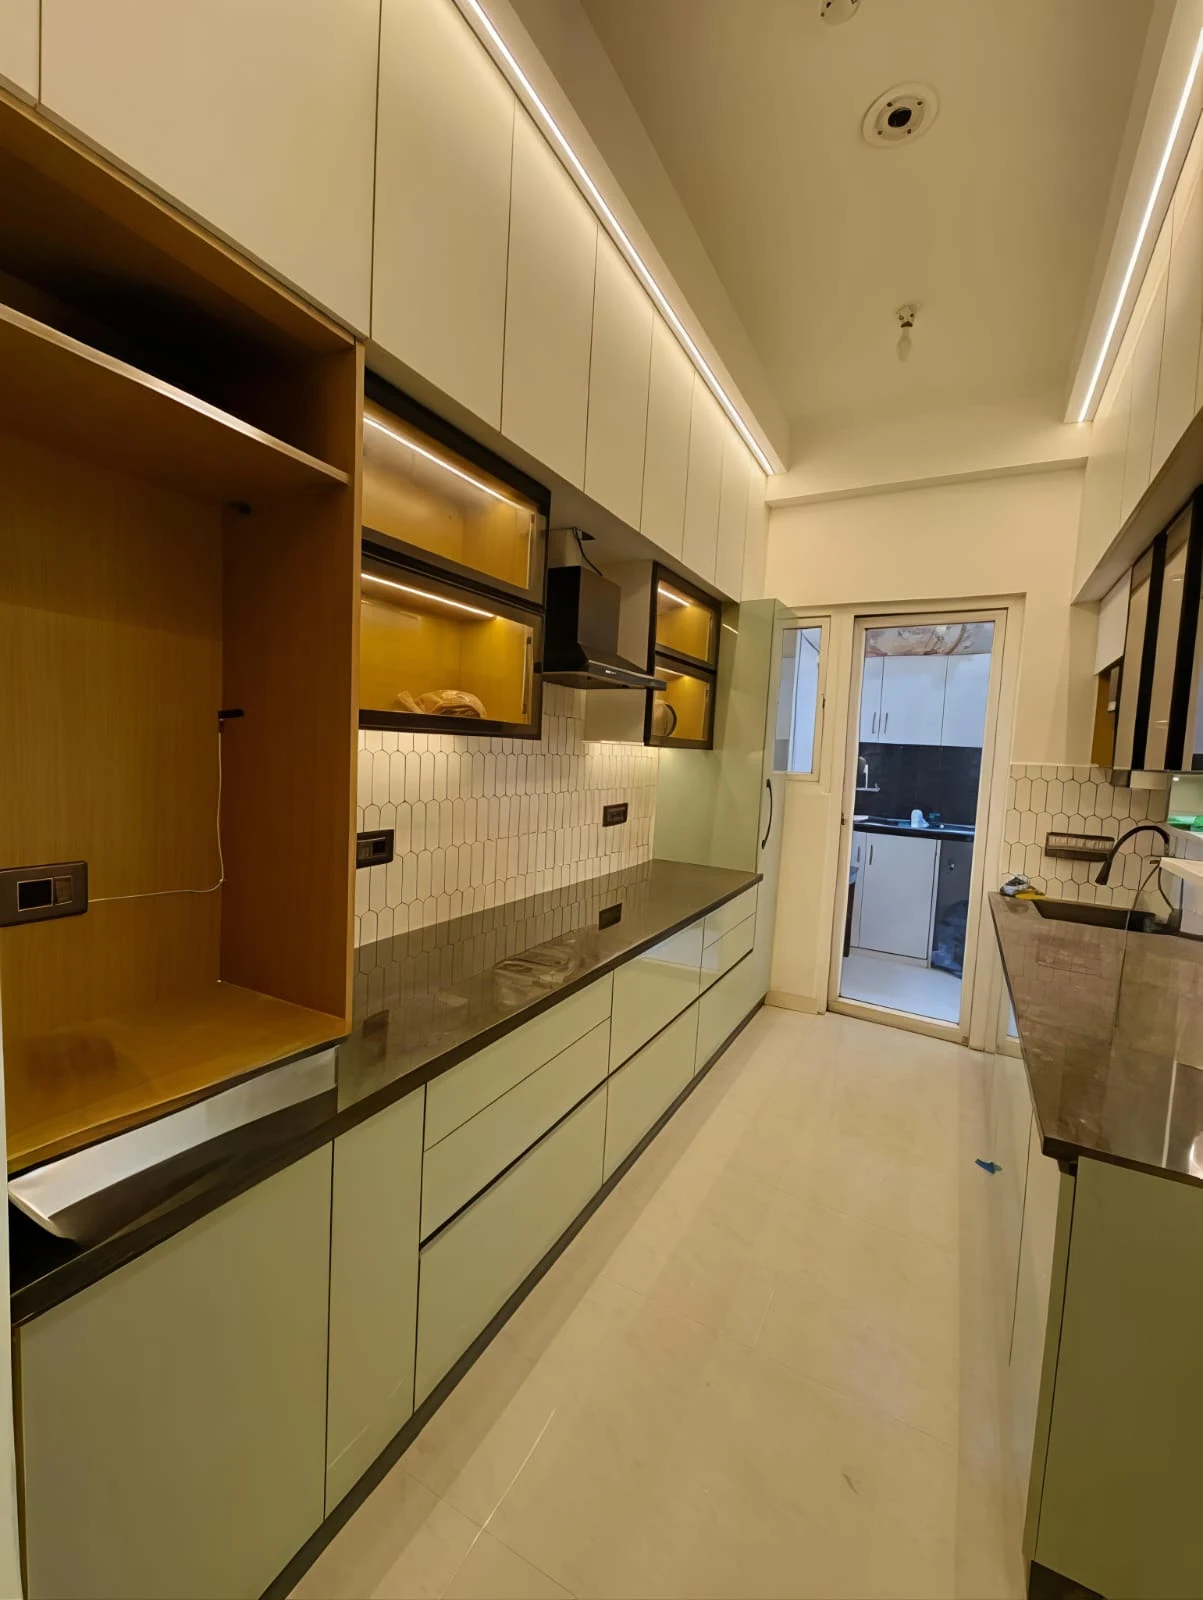
A single wall run, well suited to compact kitchens or narrow spaces where a corner layout isn't practical.
Two adjoining walls, giving more counter space and a natural separation between cooking and prep zones.
Three connected walls of cabinets and counter, useful when the kitchen is large enough to support more storage and workspace.
Two facing counter runs, effective for narrow, elongated kitchens or when two people cook at once.
A freestanding counter added to an open layout, useful for extra prep space or informal seating.
A kitchen that flows into the living or dining area, where finishes and storage are planned to suit both spaces.
Storage is planned around how the kitchen actually gets used — daily cooking, deep pantry stock, and everything in between — rather than added as an afterthought once cabinets are built.
Cabinet finishes range from high-gloss laminates and acrylics to matte and textured options, chosen for how they look as much as how easily they clean day to day. Countertops are typically granite or quartz, selected for durability around heat, water and everyday wear.
Handles, backsplashes and colour palettes are decided together rather than separately — a glossy cabinet finish reads differently next to a patterned marble backsplash than it does against a plain tile, and the right combination depends on the light and layout of your specific kitchen.
Darker uppers paired with a lighter lower run, or a single bold accent colour against otherwise neutral cabinetry, are common ways to add character without overwhelming a small footprint. The goal is a set of finishes that still feels coherent five years in, not just on handover day.
Good kitchen design starts with workflow — the path between where food is stored, prepped, cooked and cleaned up. Keeping that sequence short and unobstructed matters more than how many cabinets are installed.
Counter space is planned around where prep actually happens, appliances are placed so they don't block movement or each other's doors, and finishes are chosen with everyday cleaning in mind — not just how they look on the day the kitchen is handed over.
Small details make the biggest difference over time — a chopping counter close to the sink, a hob with enough clearance either side, and cabinet finishes that wipe clean without showing every mark. None of it is complicated on its own; it just has to be decided before the cabinets are built, not adjusted around them afterwards.
Every inch is planned for storage; tall units and a tight, efficient layout matter more than counter length.
Enough room to add an L-shape or parallel layout with dedicated zones for prep, cooking and storage.
Room for a U-shape or island layout, with space to separate everyday cooking from entertaining or overflow storage.
Finishes and storage are planned to work visually with the living or dining space it opens into, not just the cooking zone.
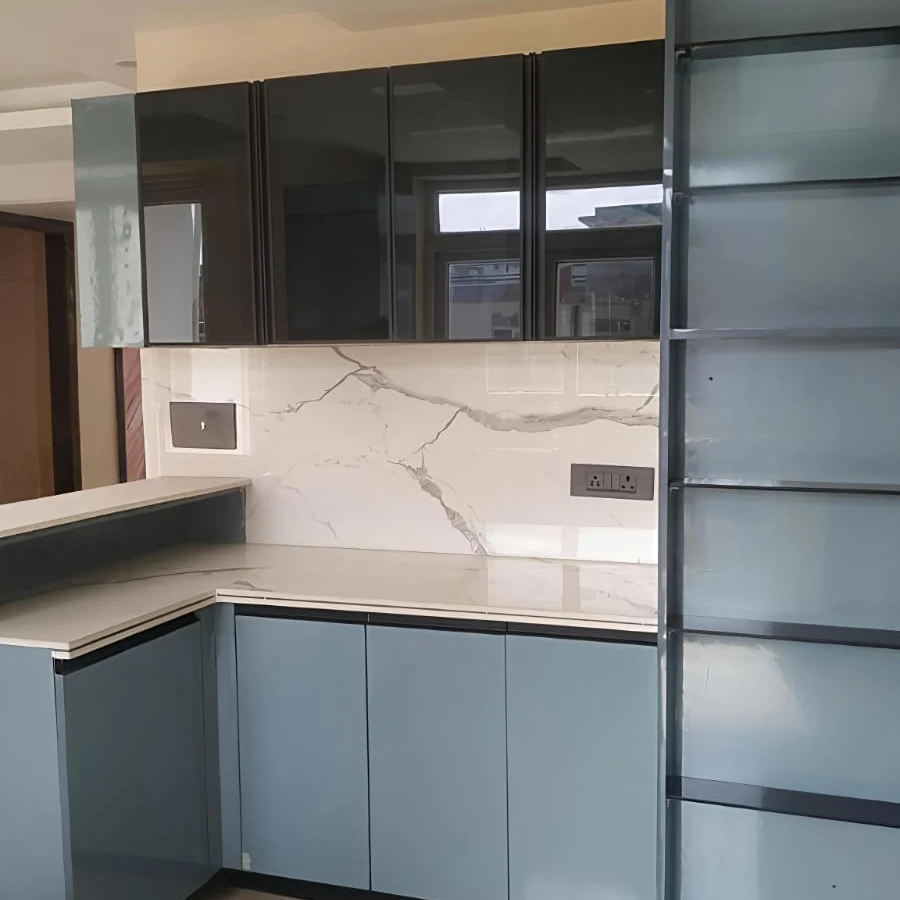
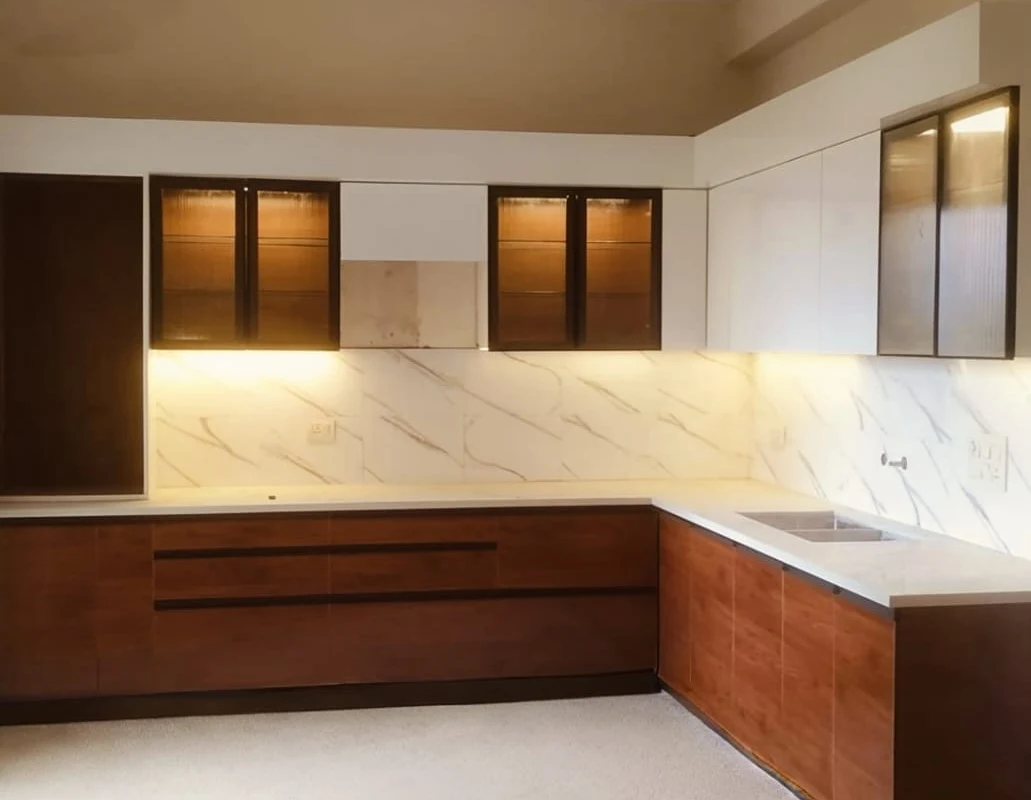
A few finishes from completed Livibi kitchens — not an exhaustive list, but a sense of the range.

Dark wood-finish cabinetry paired with a white marble counter and backsplash, with glass-front upper cabinets for display storage.

Blue-grey high-gloss cabinetry against white marble, paired with a tall mirrored shelving unit for extra display and storage.
A detailed site measurement of the kitchen, including plumbing, electrical points and any structural constraints.
A layout plan based on your cooking habits, storage needs and how the kitchen connects to the rest of the home.
A detailed cabinet and layout design, including a preview of how the finished kitchen will look.
Materials, finishes, countertop and hardware are selected together, so the whole kitchen reads as one design.
A fixed-price quote is confirmed once the design and material selections are locked in.
Livibi's own team carries out carpentry, installation and finishing through to handover.
It depends on the layout, size, materials and finishes you choose. Livibi provides a fixed-price quote after a free home visit rather than a flat per-kitchen rate.
There's no single best layout — it depends on the shape of the space, how many people cook at once, and how the kitchen connects to the rest of the home. See Kitchen Layouts We Design above for how each layout suits different situations.
CONFIRM: real timeline range — no confirmed figure on record yet.
Yes — cabinets, layout, storage and finishes are all designed around your specific kitchen and how you use it, not fitted from a fixed catalogue.
Cabinet finishes, countertop materials and backsplash options are selected based on durability, maintenance and the look you want — see Materials & Finishes above for the range we typically work with.
Small kitchens work best with a layout that keeps the prep-cook-clean sequence tight, tall storage instead of wide cabinets, and finishes that keep the space feeling open rather than cramped. See Small Kitchens above.
Livibi's own team handles design, materials and carpentry through to final installation, as one team rather than separate contractors.
Book a free home visit and see a 3D preview of your kitchen before anything is finalised.
Book a Free Home Visit