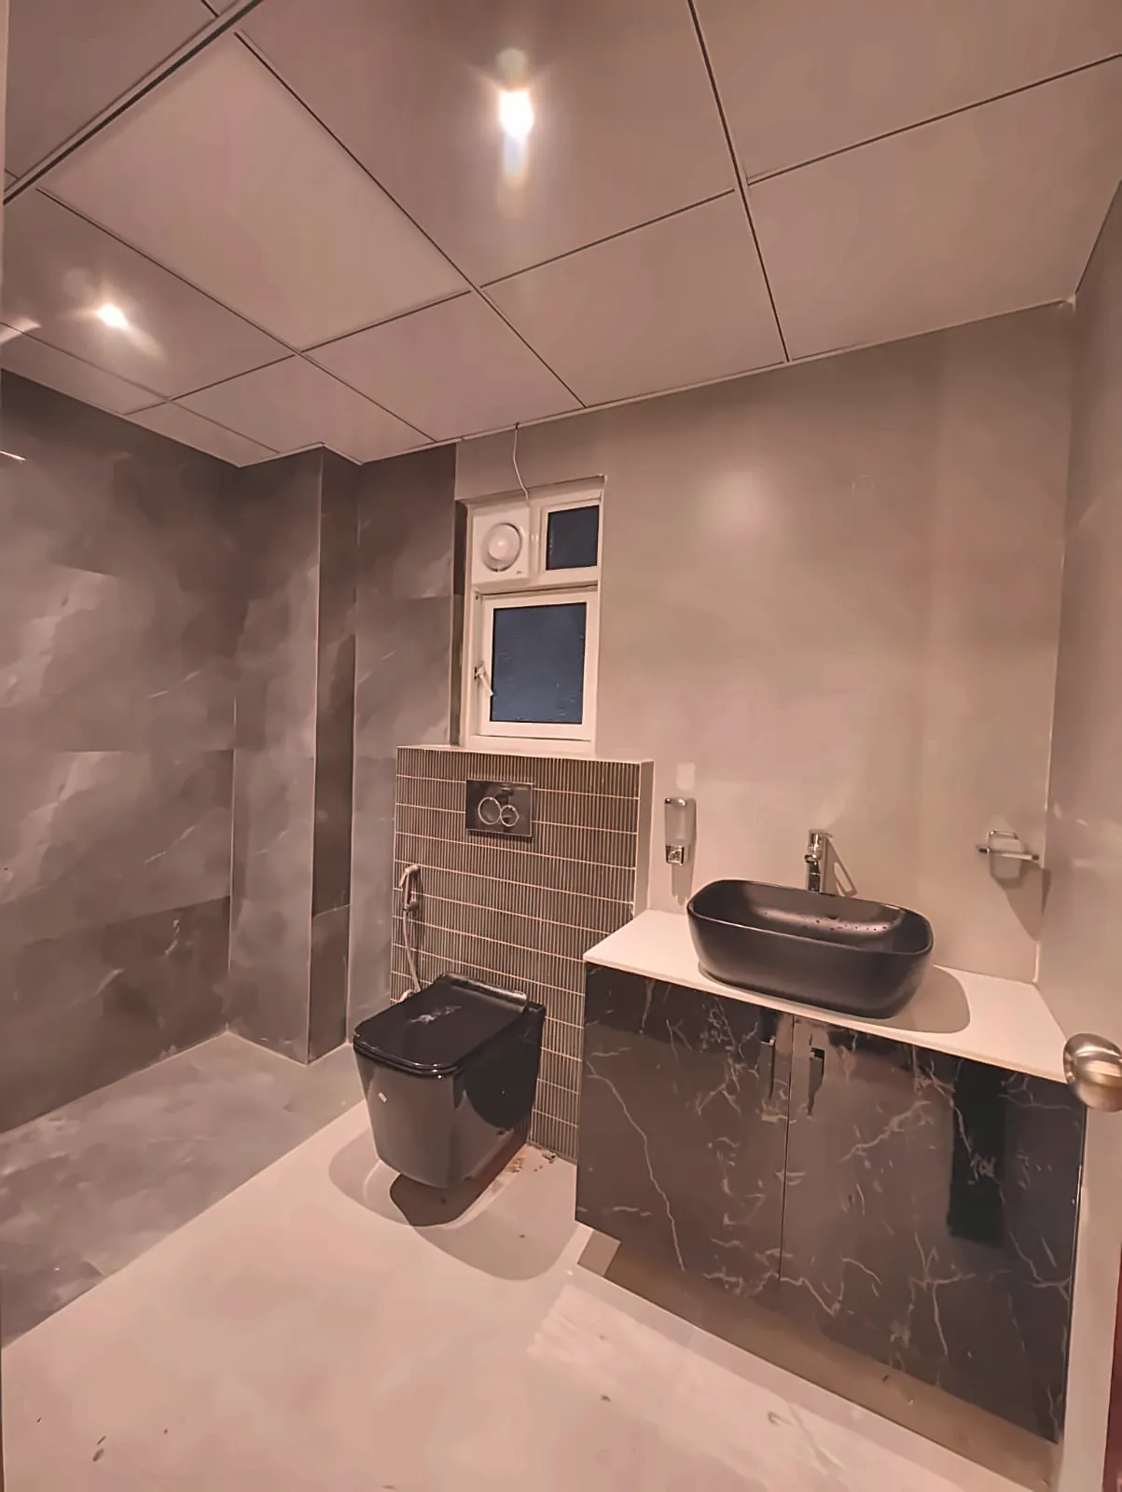
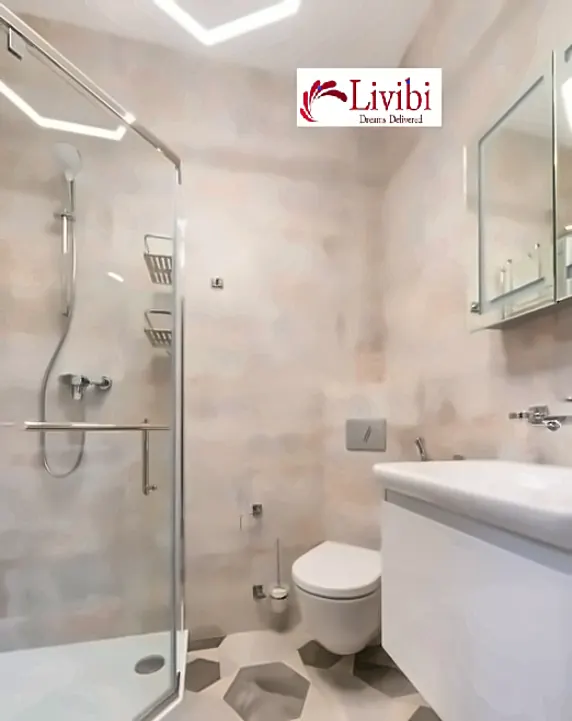
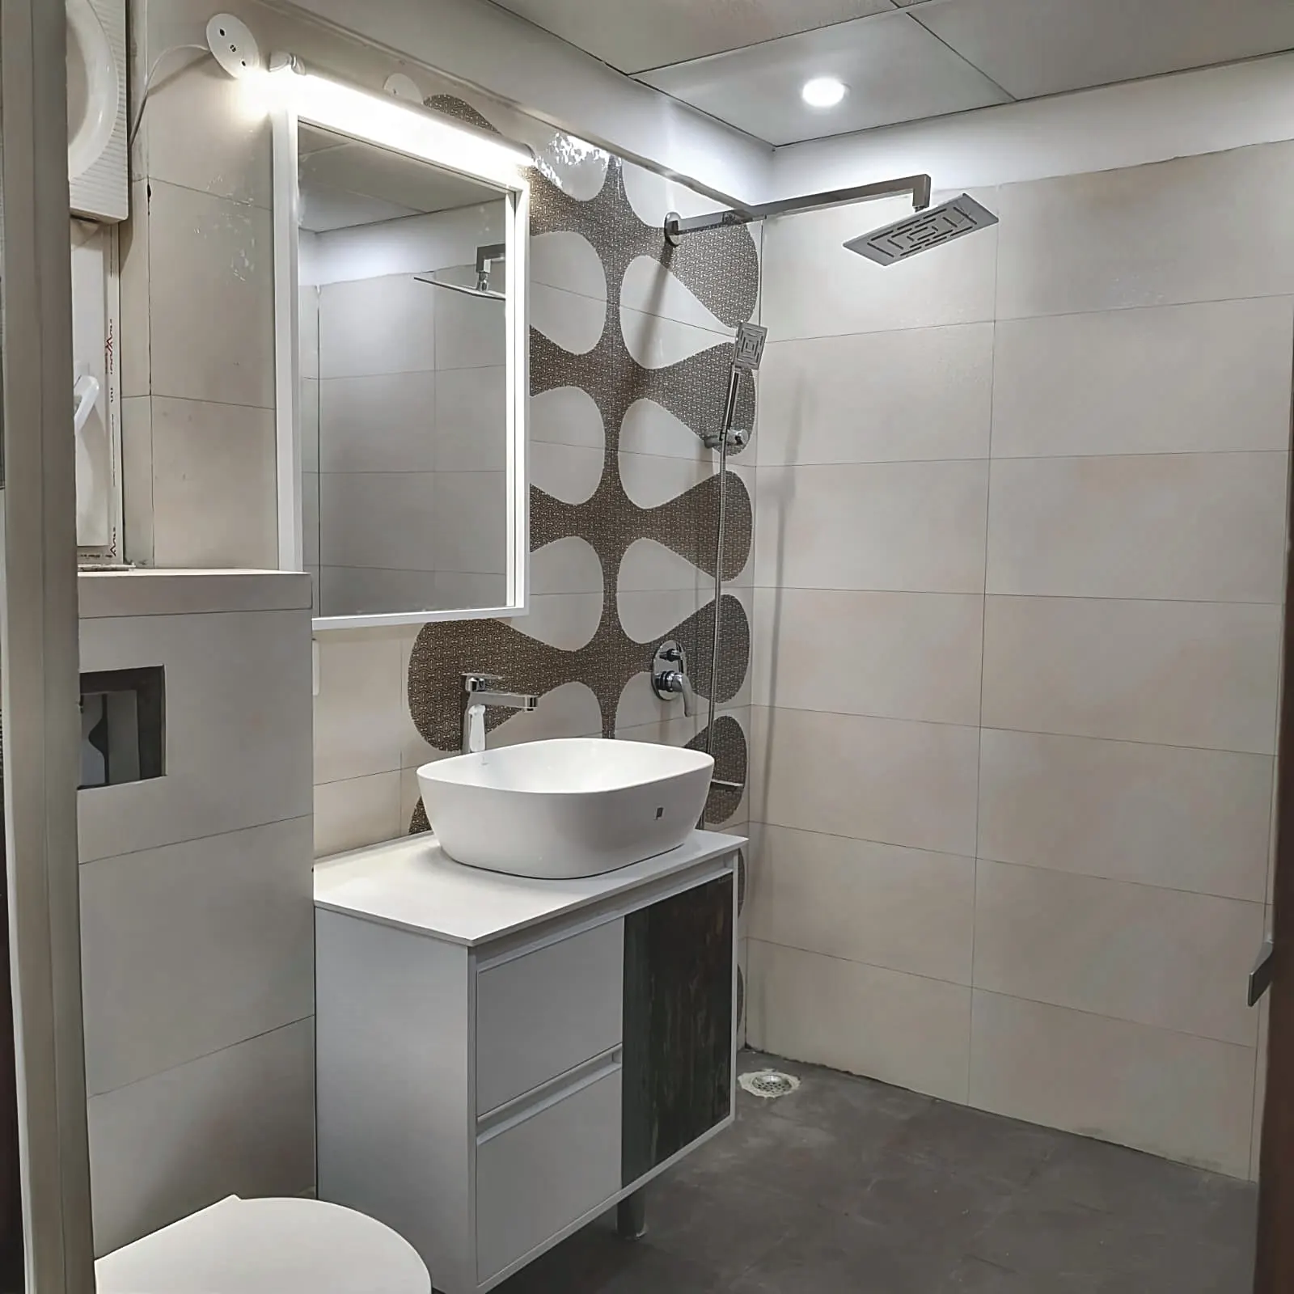
The bathroom gets used more than almost any other room in the house, yet it's often the last one planned properly. Livibi designs bathrooms around daily comfort and organisation — storage that works, lighting that's right at the mirror — not just how they photograph.
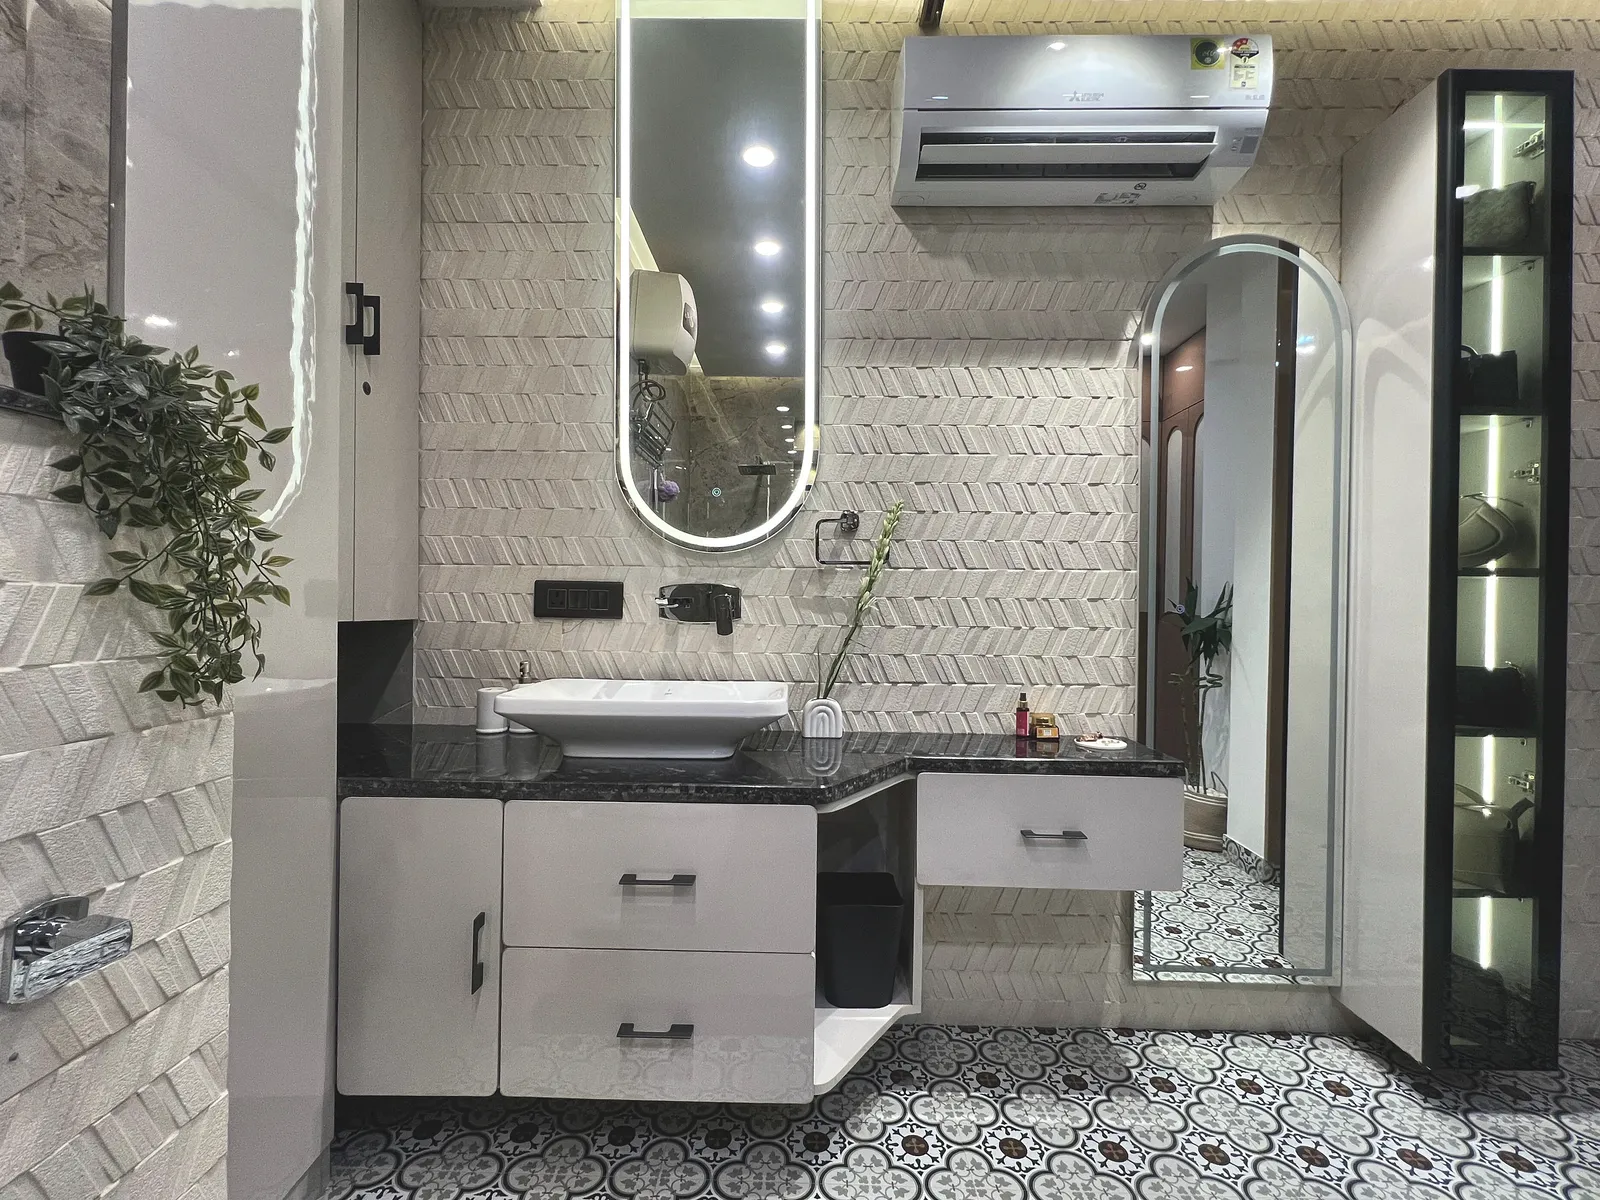
A bathroom that works day to day usually comes down to a few decisions made early: where storage sits so the counter stays clear, whether the mirror is lit well enough to actually get ready by, and whether the materials chosen suit a space that deals with moisture and daily wear.
Livibi's approach treats the bathroom as a room used every single day, not a one-time showpiece. That means storage planned in from the start, lighting that supports the mirror and the shower area, and a palette of finishes kept simple enough that the room reads as calm rather than busy.
Livibi's bathroom work covers the interior fit-out and finishing — vanities, mirrors, tiling, fixtures and storage — rather than plumbing or civil work. CONFIRM: scope of plumbing/civil work Livibi directly handles vs. subcontracts — verify before publishing.
Bathroom clutter is almost always a storage-planning problem rather than a discipline problem. A vanity with real drawer space, a mirror cabinet for everyday items, and a recessed niche in the shower area for bottles and soap keep the counter clear without anyone having to try particularly hard.
The goal is a counter with nothing but what's actually being used sitting on it — everything else has a place it goes back to.
Small bathrooms respond well to a few specific choices. Wall-hung basins and toilets free up visible floor space and make the room easier to clean, since there's no pedestal or base sitting on the floor. Lighter tile tones on the walls also help a compact room feel less closed-in than darker, heavier finishes.
It also helps to pick one strong material or tile pattern and build the room around it, rather than mixing several bold choices that end up competing with each other in a small footprint.
Tile and material choices set the tone of a bathroom more than almost any other decision — a warm stone-look tile reads very differently from a cool geometric pattern, even in the same layout. Livibi works through these choices with each household rather than defaulting to one fixed material palette.
Lighting is planned in layers: general ambient light for the room, and dedicated task lighting at the mirror so getting ready doesn't depend on whatever light happens to be overhead.
A few looks from completed Livibi bathrooms — not an exhaustive list, but a sense of the range.

A black-granite vanity counter paired with a full-length arched mirror for a calm, grounded look.

A closer look at tile and shower detailing from a completed Livibi bathroom.

An LED-backlit oval mirror set against a geometric accent tile, with a rain shower overhead.
Wall-hung fixtures to free up floor space, lighter tile tones, and one strong material choice rather than several — see Small Bathroom Design above for the full approach.
Vanity units with drawer storage, mirror cabinets, and recessed shower niches — chosen based on the room's size and what needs to be stored day to day.
Materials and tile patterns are chosen with each household rather than from one fixed catalogue, covering a range from stone-look finishes to geometric accent tiles.
It starts with a free home visit to understand the space, followed by a design and 3D preview, then a fixed-price quote and execution — the same process Livibi follows for any room in the house.
It depends on the size of the bathroom, materials chosen and scope of work. Livibi provides a fixed-price quote after a free home visit rather than a flat per-room rate.
CONFIRM: real timeline range — no confirmed figure on record yet.
Book a free home visit and see a 3D preview before you commit to anything.
Book a Free Home Visit