Storage & Wardrobes · Noida · Greater Noida · Ghaziabad · Delhi NCR

Storage & Wardrobes Designed to Fit Your Life

A wardrobe isn't just a box with doors. Livibi designs storage around what a household actually owns and how they reach for it every morning — not a standard off-the-shelf size fitted into whatever wall is free.
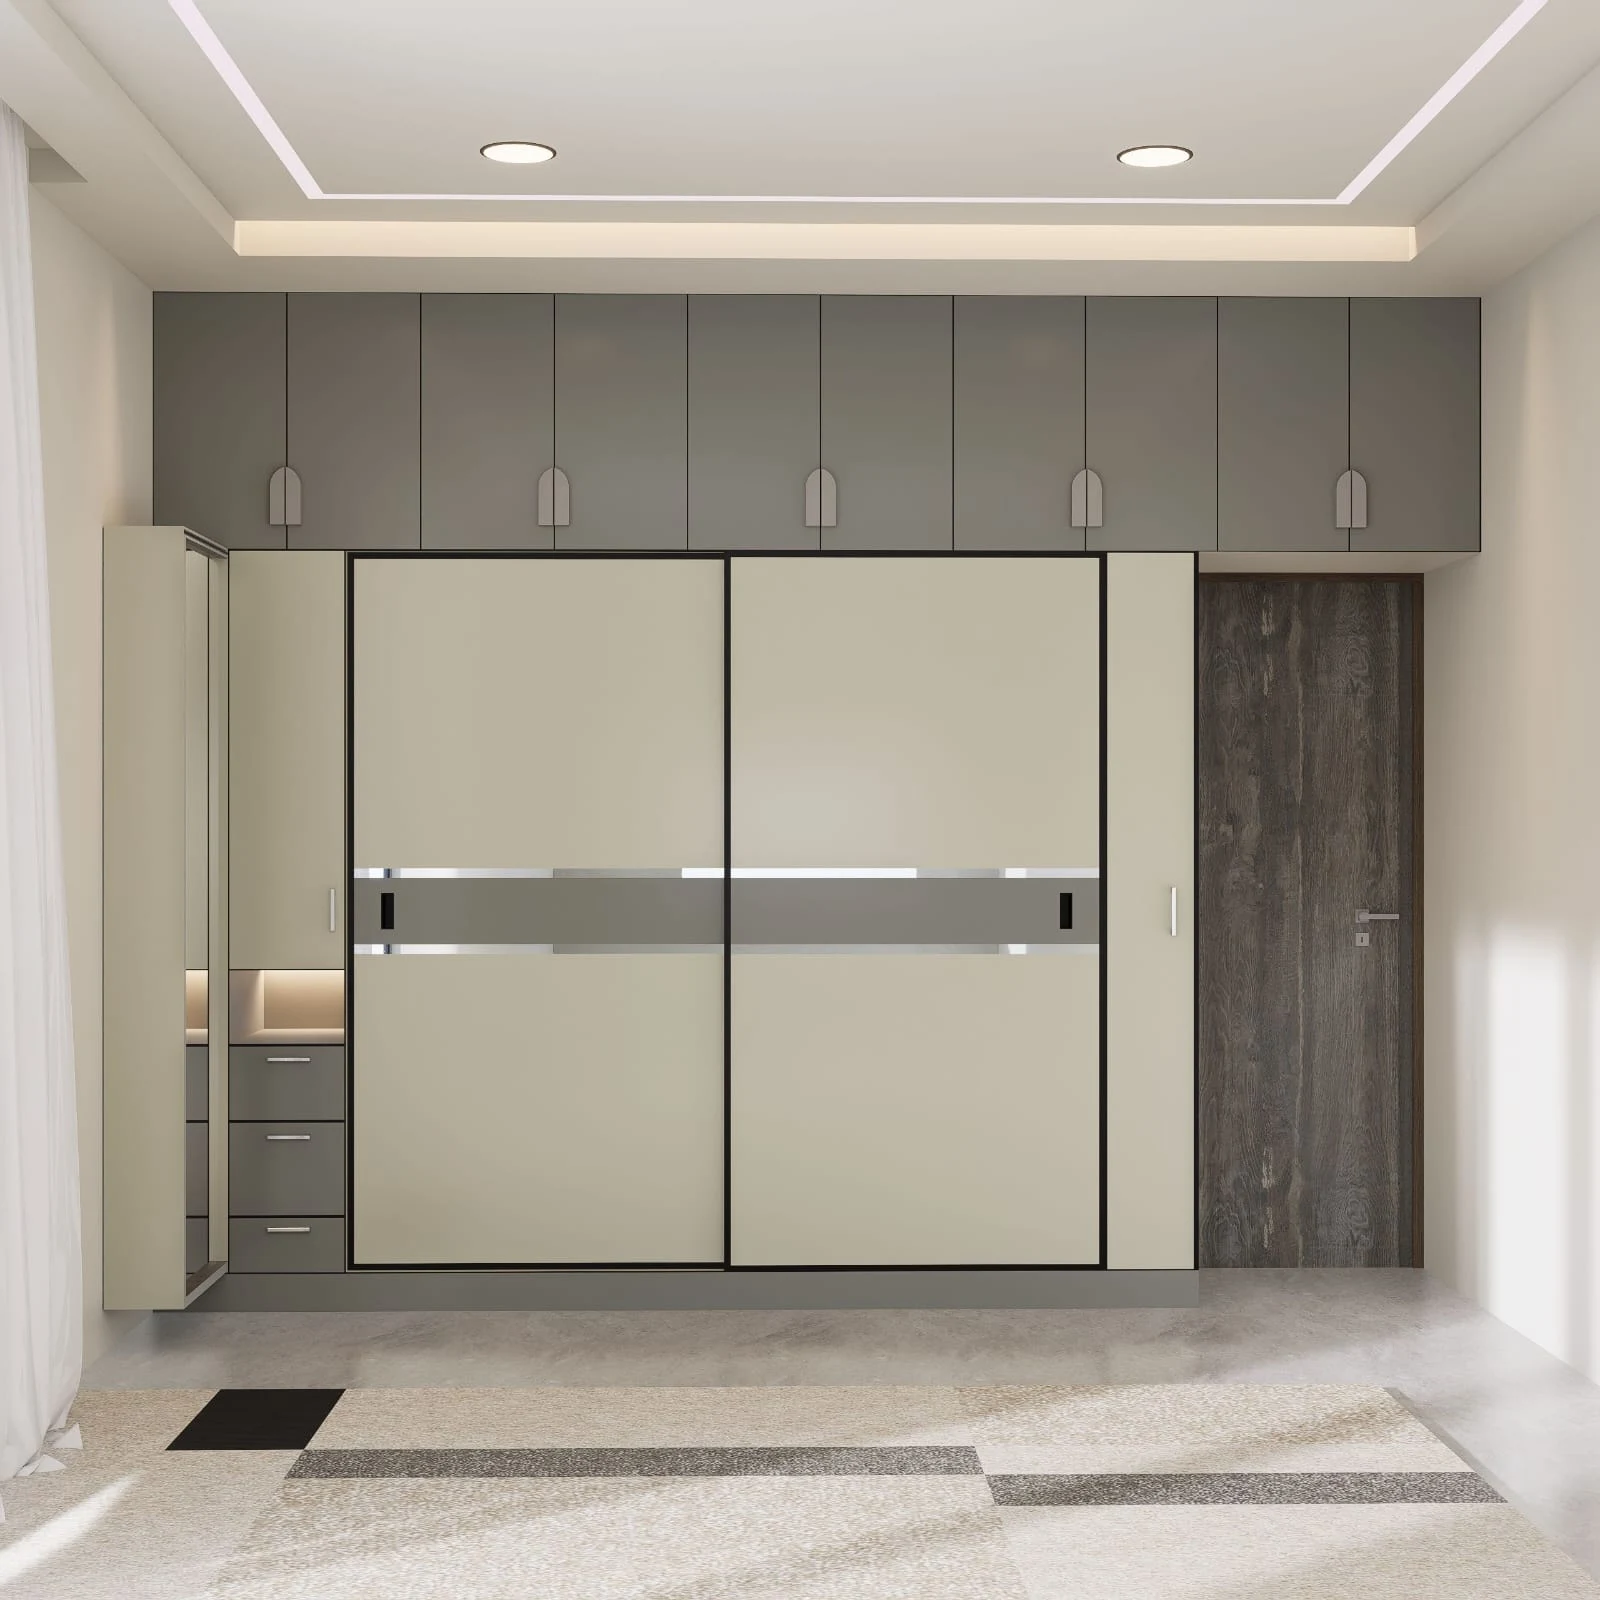
Sliding wardrobe with cream sliding doors, a mirrored side panel, a black accent stripe and matching overhead loft cabinets
The Right Approach

Storage Should Fit the Space

Buying a wardrobe means choosing from whatever sizes a catalogue offers and working around the gaps it leaves. Designing storage means starting from the room itself — its exact dimensions, the wall it sits against, the door swing or sliding clearance it can actually afford — and building the unit to that space rather than the other way around.

It also means starting from the household, not just the room. What's actually going to live inside — everyday clothing, seasonal wear, linen, luggage, accessories — shapes how the interior is divided long before the exterior finish is picked. Accessibility matters as much as capacity: shelves and rods placed where they're actually easy to reach, not just wherever there was space left over. The finish is the last decision, chosen to work with the rest of the room rather than as the starting point.

Options

What We Design

Hinged wardrobes
Sliding wardrobes
Loft storage
TV & storage units
Shoe storage
Entryway storage
Built-in cabinets
Utility storage
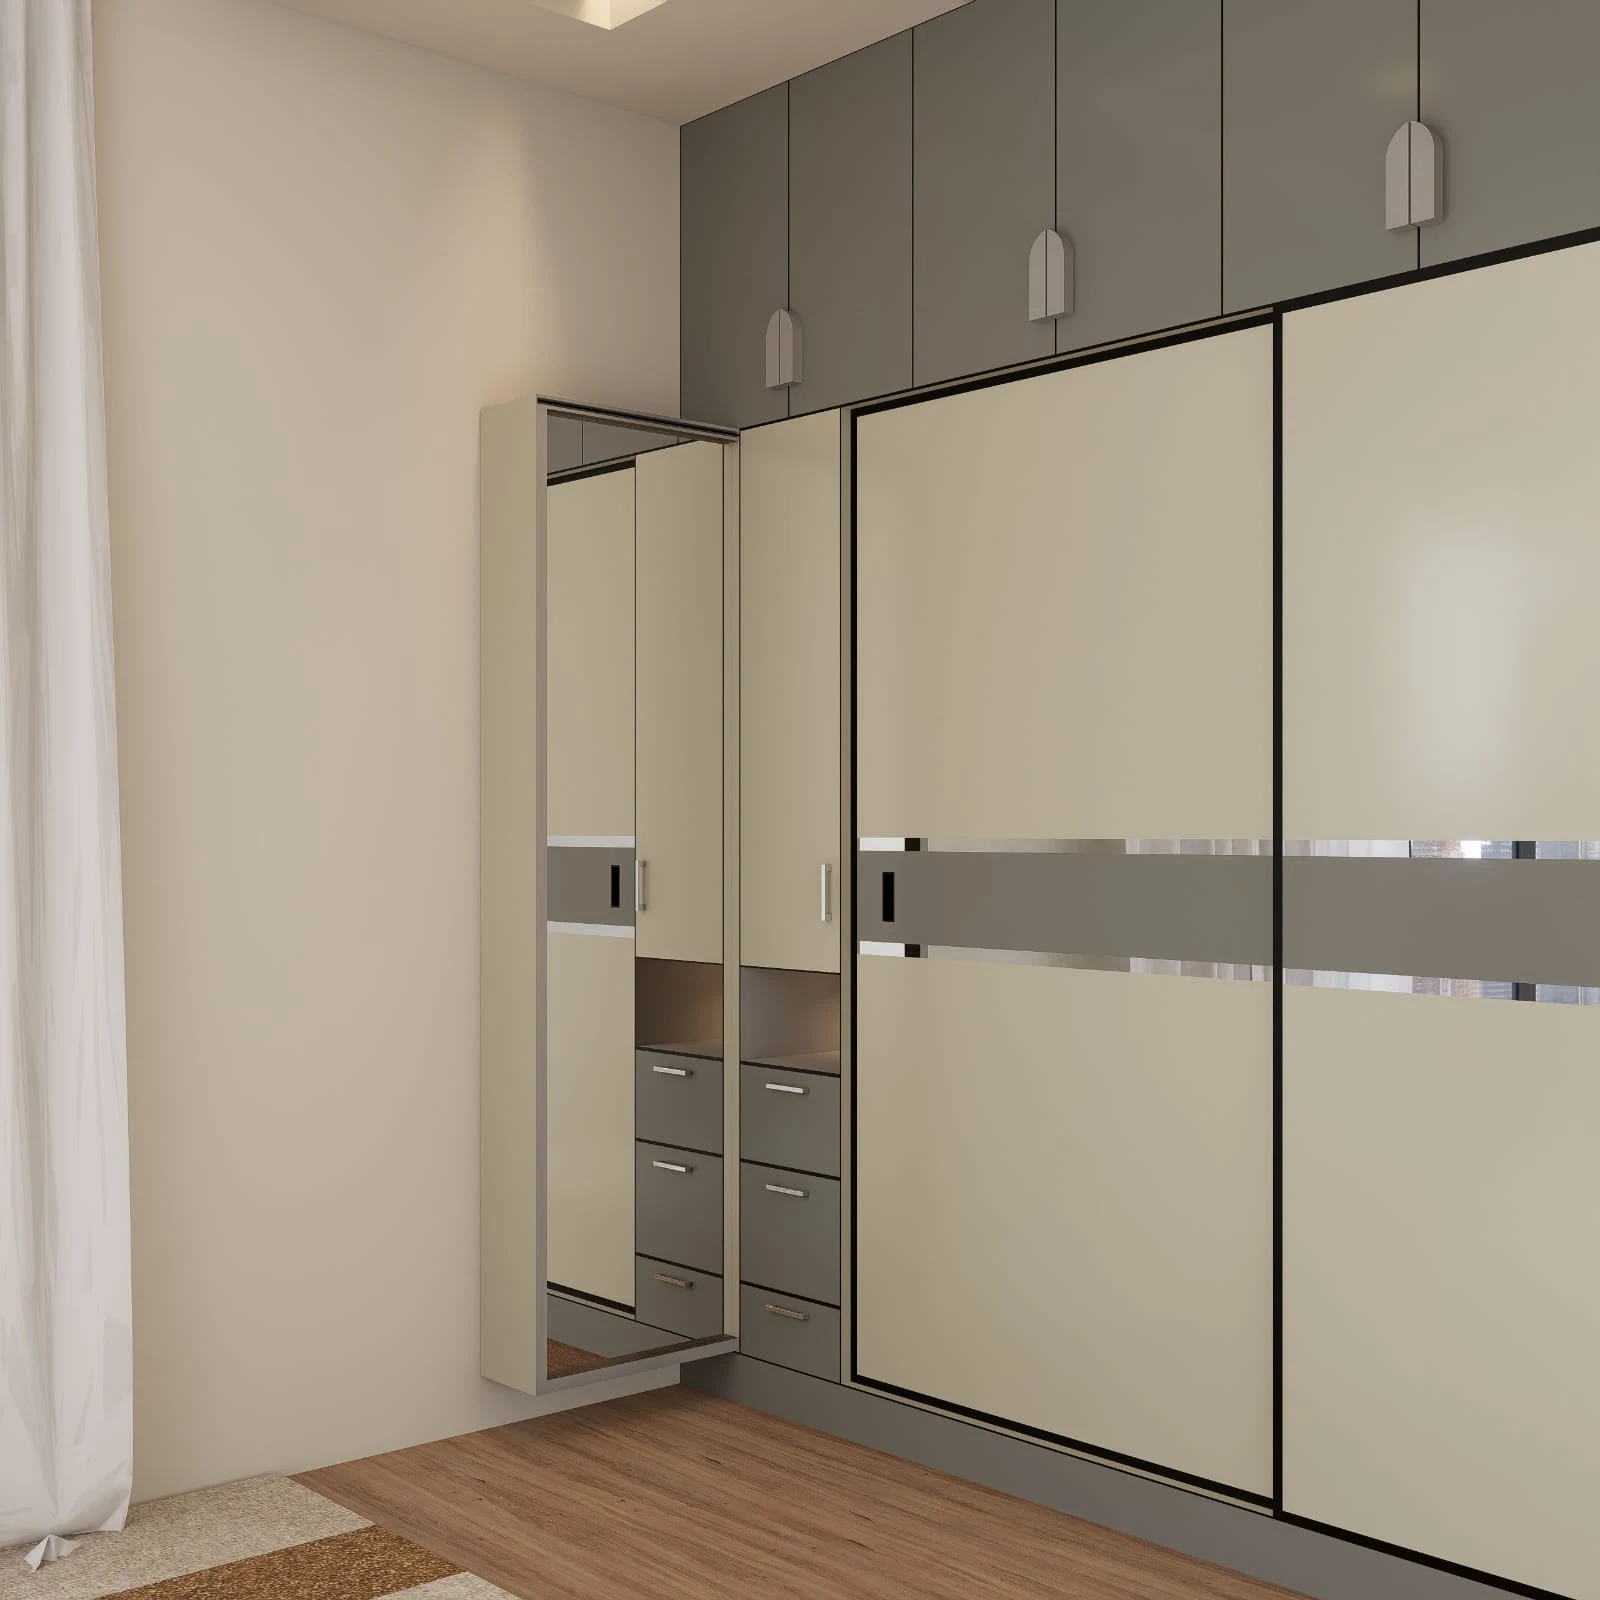
Close-up of a cream sliding wardrobe with a mirrored door open, showing internal shelves and drawers
Inside the Wardrobe

What's Inside the Wardrobe?

The outside of a wardrobe gets most of the attention, but the interior layout is where the real planning happens. Hanging space is split between long hangs for gowns and coats and short hangs for shirts and folded-over trousers. Shelving is sized for what actually sits on it — stacks of folded clothing, linen, or storage boxes — rather than left as a single uniform gap from top to bottom.

Drawers are placed where they're easiest to reach for daily items, shoe racks are built in rather than left loose on the floor of the unit, and space for seasonal or occasional-use clothing is pushed higher up or into loft sections that don't need daily access. None of this is fixed — it's worked out during the design stage around what a household actually owns.

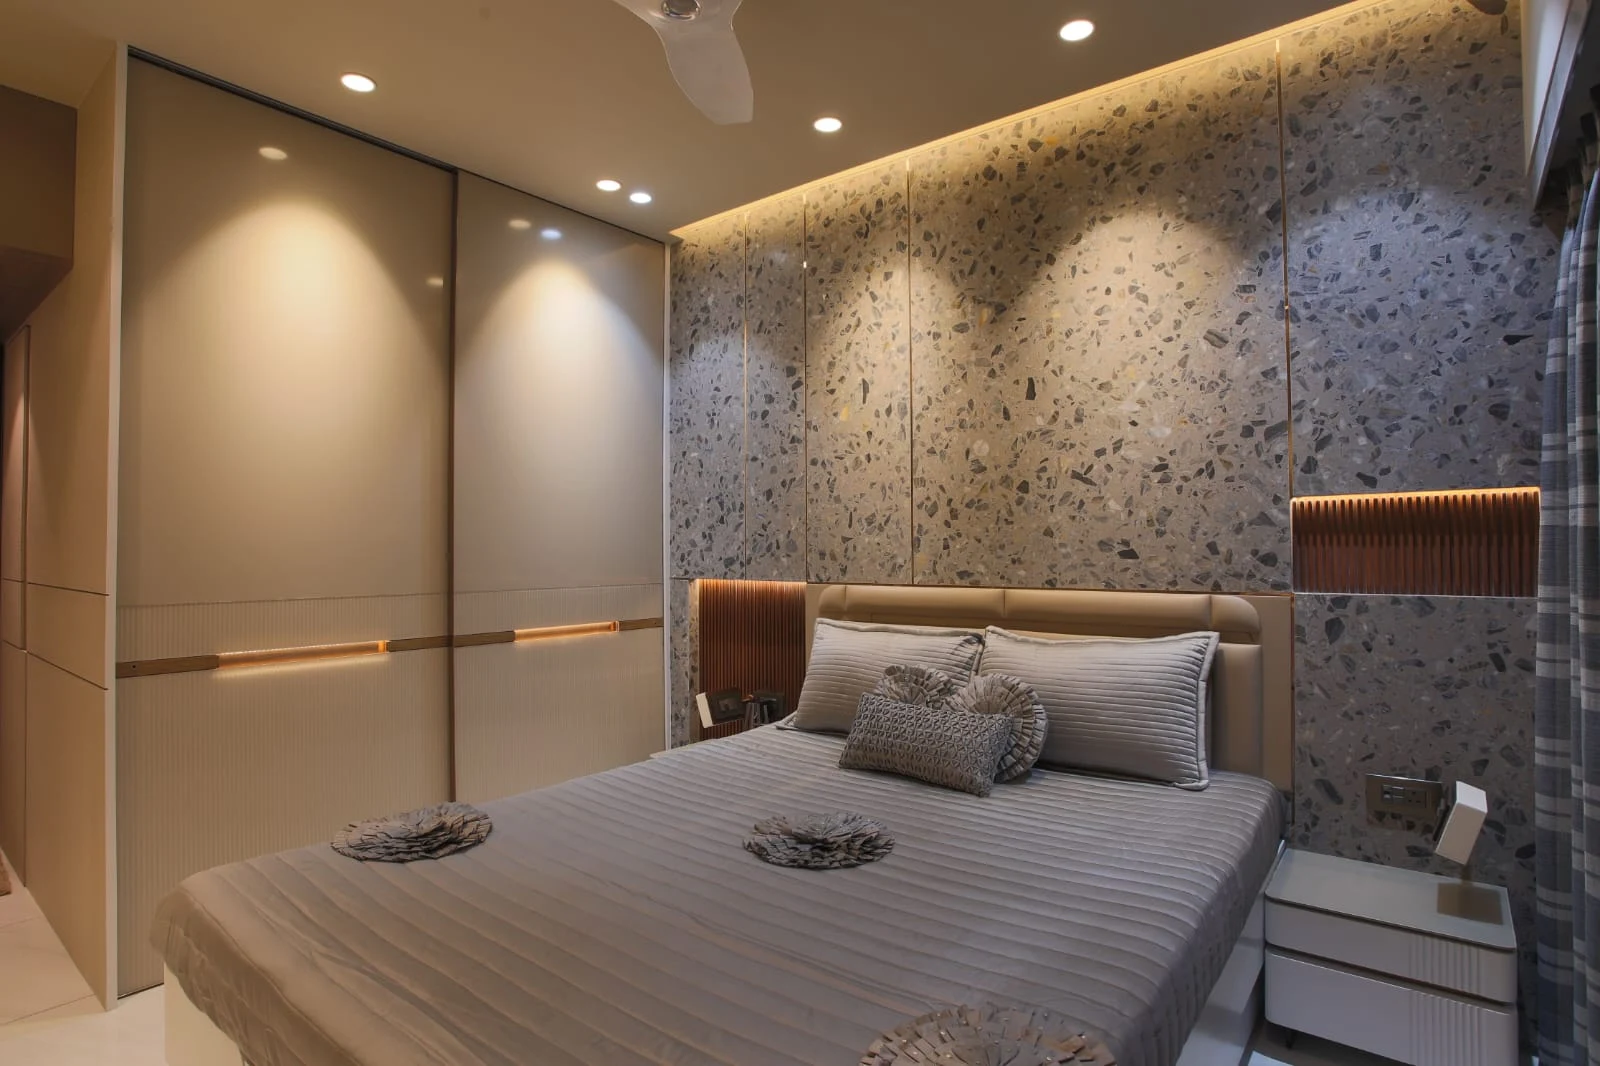
Bedroom corner with a wood-and-stone accent wall and a built-in sliding wardrobe fitted into the alcove
Awkward Spaces, Solved

Storage for Awkward Spaces

Corners, alcoves, narrow walls and loft areas above existing furniture are usually the first spaces a homeowner writes off as unusable. They're also where a designed-in unit tends to add the most storage per square foot, because it's built to fit the exact angle or gap rather than a rectangular box that simply won't sit there.

A corner wardrobe fitted flush against two walls, a slim cabinet tucked into an alcove, or storage built into loft space that would otherwise sit empty — these are areas Livibi specifically designs around rather than leaving as dead space.

Everywhere You Need It

Storage by Room

Storage is designed alongside the rest of the room it sits in rather than as an afterthought, which is why it's planned together with Bedroom Interiors, Living Room Interiors and Kids' Rooms — the three spaces where wardrobe and storage needs tend to be the most specific to how the household actually lives.

Finishes

Materials & Finishes

A few finishes from completed Livibi wardrobe projects — not an exhaustive list, but a sense of the range.

Cream sliding wardrobe with mirrored door open, showing internal shelves and drawers

Cream Sliding Doors & Mirror Panel

Cream sliding doors with a black accent stripe, a mirrored side panel and matching overhead loft cabinets.

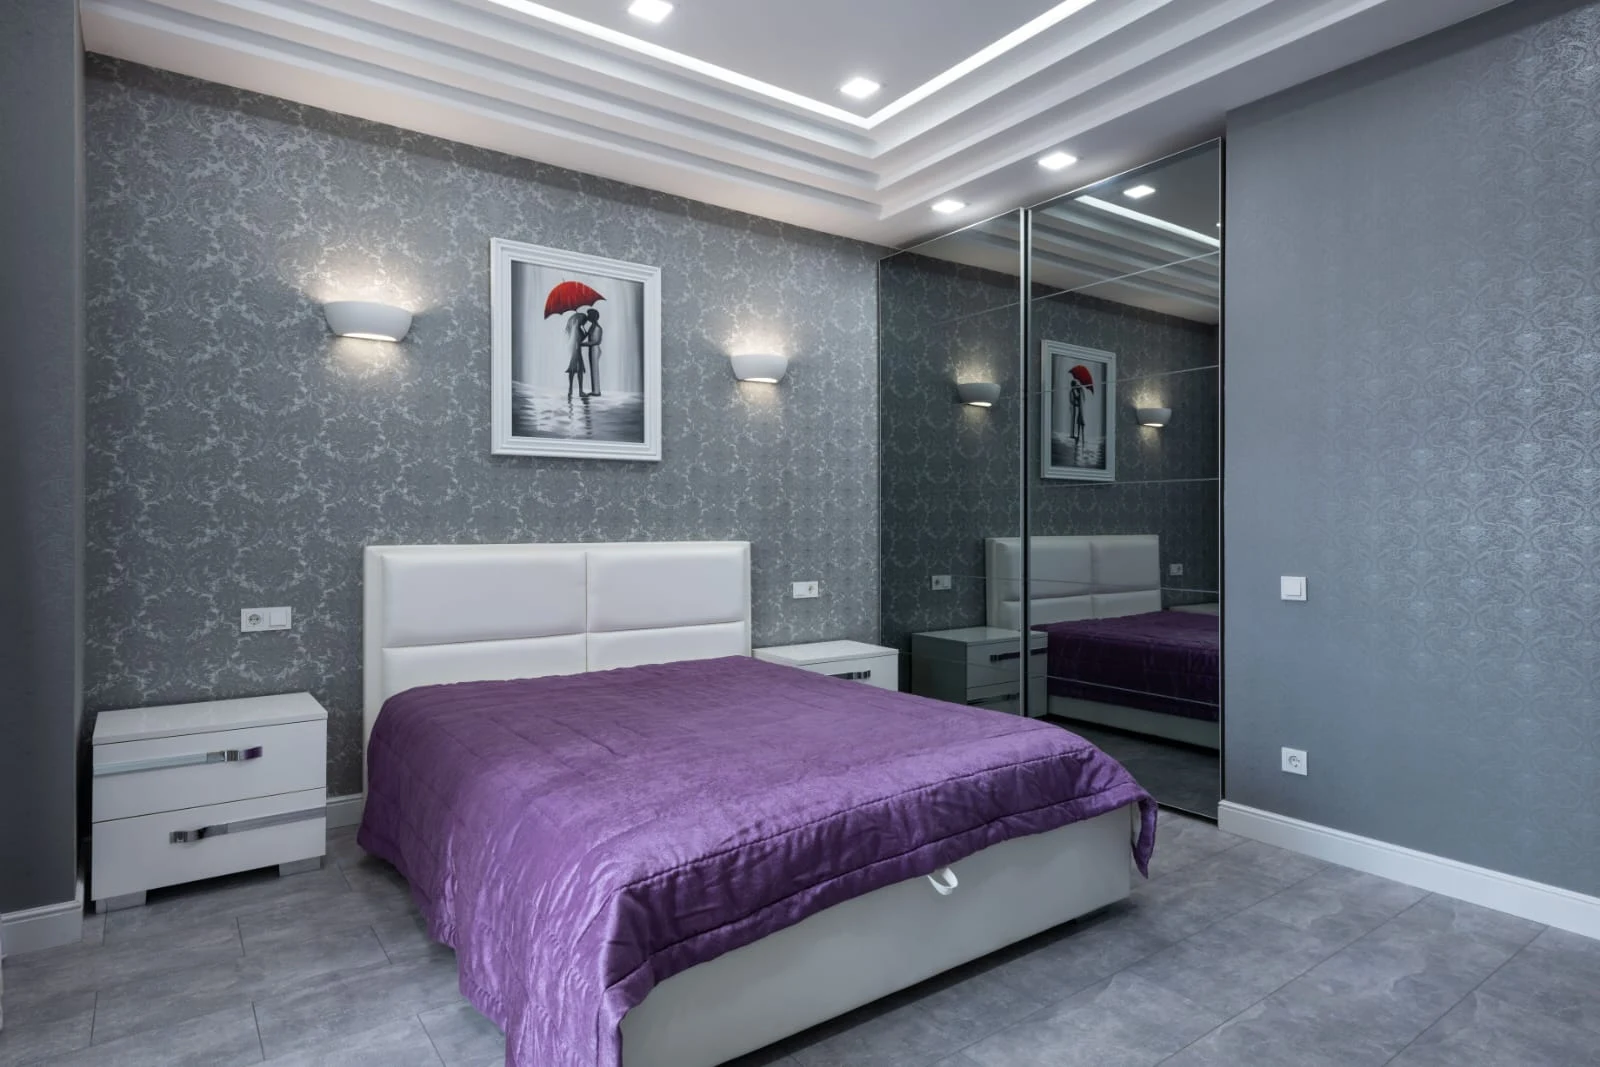
Bedroom wardrobe in a mirrored sliding-door finish against a patterned wallpaper accent wall

Mirrored Wardrobe on Accent Wall

A mirrored sliding-door wardrobe set against a patterned wallpaper accent wall.

Wide view of a cream sliding wardrobe with overhead loft cabinets

Loft Storage Above, Sliding Below

Full-height sliding wardrobes paired with matching overhead loft cabinets for seasonal and overflow storage.

How We Work

Storage Planning Process

01

Measure

The exact space available, down to the wall and clearance.

02

Understand

What's actually going to be stored and how the space is used day to day.

03

Plan

The internal layout — hanging space, shelves, drawers — around that.

04

Design

The exterior finish, handles and doors to fit the room.

05

Finalise

A confirmed layout, finish and fixed-price quote.

06

Execute

Carpentry and installation by the Livibi team.

See the full process →

Questions

Storage & Wardrobes — FAQs

How much does wardrobe storage cost? +

It depends on the size, finish and internal layout of the wardrobe. Livibi provides a fixed-price quote after a free home visit rather than a flat per-unit rate.

Should I choose hinged or sliding wardrobes? +

Sliding wardrobes save floor clearance in front of the unit, which helps in tighter rooms. Hinged wardrobes generally give you fuller access to the interior width at once. The right choice depends on the room's layout and how it's used.

How much wardrobe storage do I actually need? +

It depends on what's being stored — everyday clothing, seasonal items, linen, luggage and more all need different amounts of hanging space, shelving and drawers, which is why storage is planned around the household rather than a standard size.

Can wardrobes be customised? +

Yes — layout, finish and the internal organisation of shelves, drawers and hanging space are all tailored to the room and to what will actually be stored.

What's the best wardrobe solution for a small bedroom? +

Sliding doors that don't need swing clearance, full-height storage that uses vertical space up to the ceiling, and an interior layout planned tightly around what's stored rather than left as open hanging space.

Can you design storage for awkward corners or alcoves? +

Yes — corner units, alcove-fitted storage and loft space above existing furniture are areas Livibi specifically designs around rather than leaving unused. See Storage for Awkward Spaces above.

How long does wardrobe installation take? +

CONFIRM: real timeline range — no confirmed figure on record yet.

Related

You Might Also Need

Let's Design Storage That Actually Fits How You Live.

Book a free home visit and see a 3D preview before you commit to anything.

Book a Free Home Visit