Questions, Answered
Everything You've Asked Us Before
Every FAQ from across the site, gathered in one place — general questions about Livibi, plus room-by-room specifics.
Every FAQ from across the site, gathered in one place — general questions about Livibi, plus room-by-room specifics.
Noida, Greater Noida, Ghaziabad, Delhi and the wider NCR.
Full-home interiors, modular kitchens, wardrobes and false ceilings for residential spaces.
11+ years of experience, with 450+ homes completed across Noida, Greater Noida, Ghaziabad and Delhi NCR.
No — Livibi is residential-only, designing and executing homes rather than commercial or retail fit-outs.
Amitesh founded Livibi. Sumit, Livibi's Project Manager, oversees day-to-day execution on site.
Yes — a single project manager coordinates every vendor and carpenter on site, rather than the homeowner managing each one separately.
Yes. What Livibi quotes is what you pay, with no add-on charges midway through the project.
Yes, Livibi offers a free home visit and 3D design preview before you commit to a project.
Fixed-price quotes with no hidden add-ons, a free 3D design preview before you commit, and 11+ years of on-ground execution experience across Noida, Greater Noida, Ghaziabad, Delhi and NCR.
Book a free home visit. Livibi provides a free 3D design preview and a fixed-price quote before any work begins.
Space planning, modular kitchen, wardrobes and storage, false ceilings, wall finishes, lighting, custom furniture and full execution — all coordinated as one project rather than separate room-by-room jobs.
Yes. Design, materials, carpentry and on-site execution are handled by one Livibi team, not separate vendors.
Yes, Livibi provides fixed-price quotes before work begins.
Yes, Livibi offers a free home visit and a free 3D design preview before you commit to a project.
By working around scale first — lower-profile furniture, built-in storage instead of freestanding pieces, and a single strong focal point rather than several competing ones.
Wall-mounted panels, wood-slat feature walls, and units combined with display shelving or storage — chosen to fit the room's layout and lighting rather than a single fixed design.
It depends on room size, materials and scope of work. Livibi provides a fixed-price quote after a free home visit rather than a flat per-room rate.
Yes — lighting is planned as part of the design, layering ambient, task and accent lighting rather than relying on a single ceiling light.
Yes, seating layouts, TV units, coffee tables and storage units are designed to fit the specific room rather than fitted from a fixed catalogue.
CONFIRM: real timeline range — no confirmed figure on record yet.
Yes — the concept and materials stage is built around your input before anything is finalised.
We start by fixing the bed size the room can actually take, then push storage into wardrobes, lofts and under-bed space rather than freestanding furniture. Lighter colours, a mirrored shutter or two, and a headboard that doesn't project too far off the wall all help a small bedroom feel less boxed in without sacrificing storage.
It depends on how many people use the room and how much they own, not a fixed number of doors. We work this out from what's actually being stored during the free home visit. See Storage & Wardrobes for a full breakdown of configurations and finishes.
Yes. A master bedroom usually gets more personalisation, a dressing or sitting nook if space allows, and layout planned around an attached bathroom. A guest bedroom is kept neutral and flexible, with simpler, lower-maintenance storage suited to occasional use.
A mix, rather than one bright source overhead — soft ambient light for the room, focused task lighting near the bed and dressing area, and a warmer accent light around the headboard or a feature wall.
Yes. Tell us what you're keeping during the home visit and we plan the new layout, storage and finishes around it, rather than assuming everything gets replaced.
It depends on the room's size, the materials chosen and how much you're getting done. We give you a fixed-price quote after understanding the scope during a free home visit, not a number in advance.
CONFIRM: real timeline range — no confirmed figure on record yet.
It depends on the layout, size, materials and finishes you choose. Livibi provides a fixed-price quote after a free home visit rather than a flat per-kitchen rate.
There's no single best layout — it depends on the shape of the space, how many people cook at once, and how the kitchen connects to the rest of the home.
CONFIRM: real timeline range — no confirmed figure on record yet.
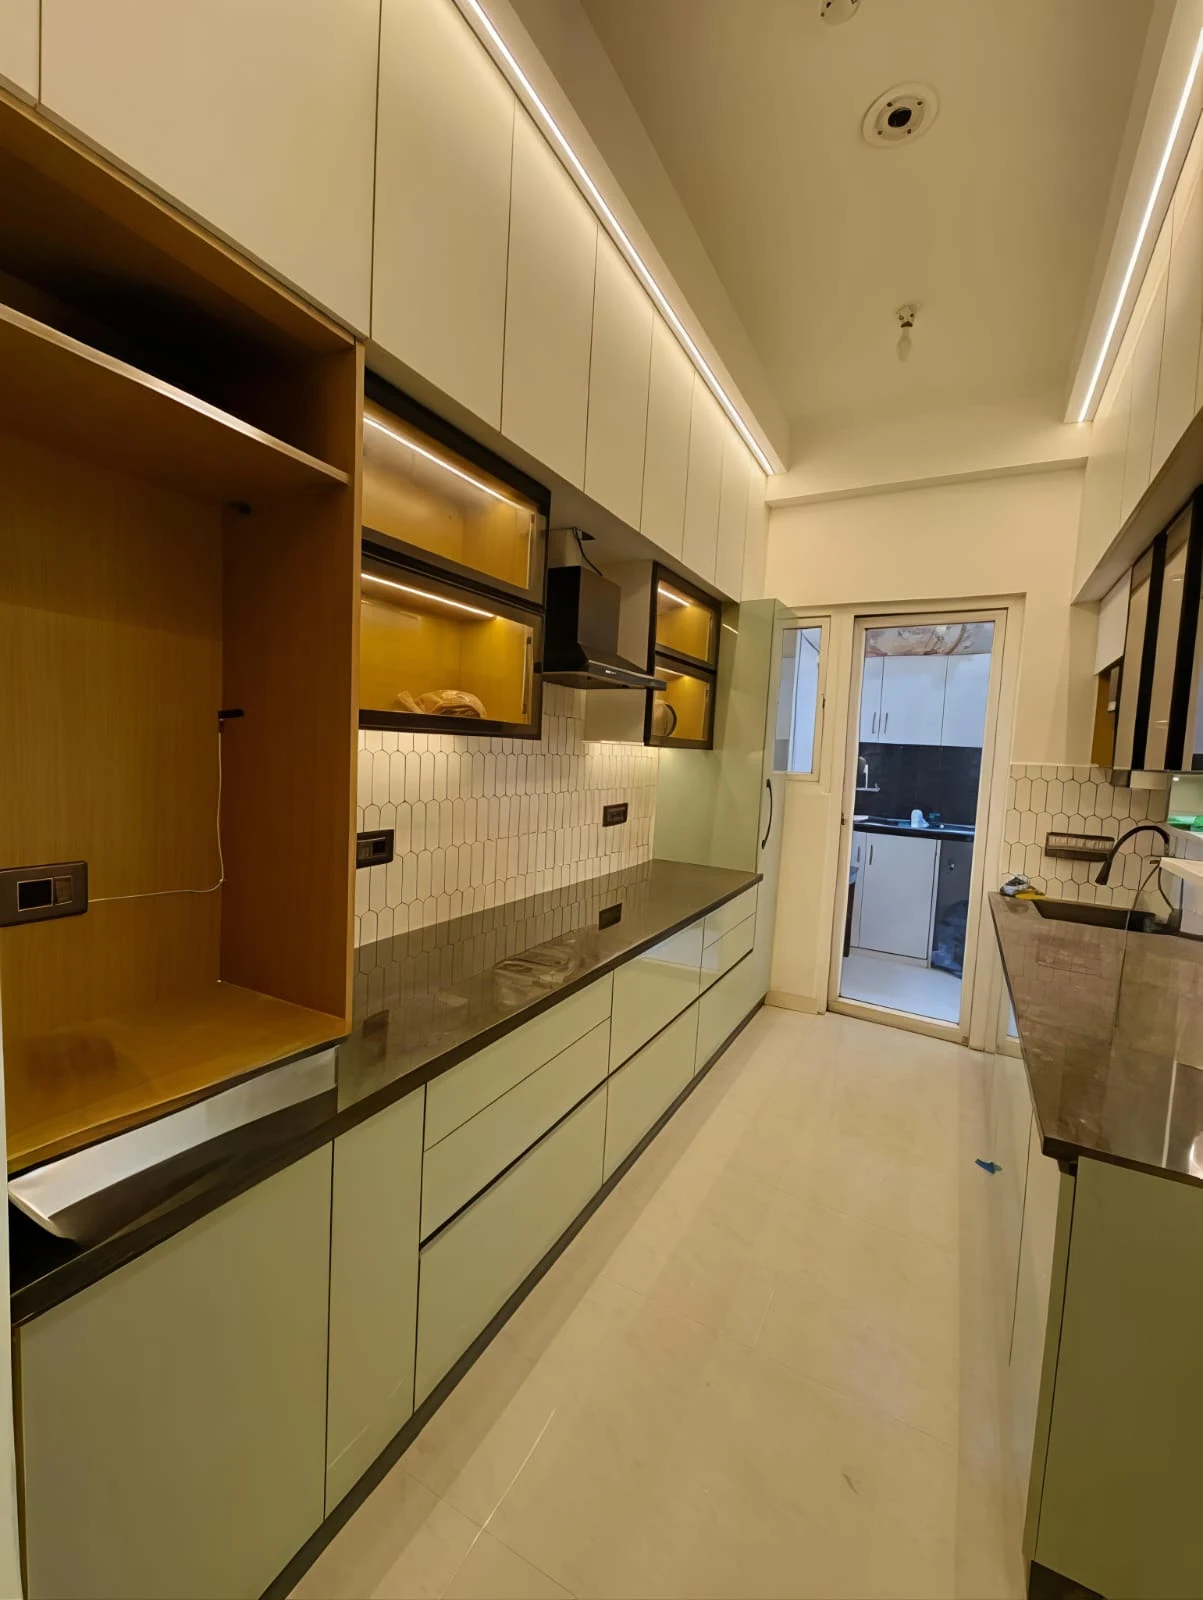
Yes — cabinets, layout, storage and finishes are all designed around your specific kitchen and how you use it, not fitted from a fixed catalogue.
Cabinet finishes, countertop materials and backsplash options are selected based on durability, maintenance and the look you want.
A layout that keeps the prep-cook-clean sequence tight, tall storage instead of wide cabinets, and finishes that keep the space feeling open rather than cramped.
Livibi's own team handles design, materials and carpentry through to final installation, as one team rather than separate contractors.
It depends on the size, finish and internal layout of the wardrobe. Livibi provides a fixed-price quote after a free home visit rather than a flat per-unit rate.
Sliding wardrobes save floor clearance in front of the unit, which helps in tighter rooms. Hinged wardrobes generally give you fuller access to the interior width at once. The right choice depends on the room's layout and how it's used.
It depends on what's being stored — everyday clothing, seasonal items, linen, luggage and more all need different amounts of hanging space, shelving and drawers.
Yes — layout, finish and the internal organisation of shelves, drawers and hanging space are all tailored to the room and to what will actually be stored.
Sliding doors that don't need swing clearance, full-height storage that uses vertical space up to the ceiling, and an interior layout planned tightly around what's stored.
Yes — corner units, alcove-fitted storage and loft space above existing furniture are areas Livibi specifically designs around rather than leaving unused.
CONFIRM: real timeline range — no confirmed figure on record yet.
It depends on what the room needs — bed and storage units, a study desk, wardrobe capacity and the finishes you choose all move the number. Share your room size and requirements with us for a cost breakdown specific to your home.
We separate the room into two layers. Structural elements like storage, the study desk and lighting are planned to last through several years and stages. Decorative choices are kept easy to swap, so the room can be refreshed without redoing the whole space.
We design storage at a height and format kids can actually use themselves — open bins and low shelves for toys, dedicated slots for books, and separate space for clothes and school supplies.
Yes. We think through desk placement relative to windows and light fixtures, and keep the study zone visually calm — separated from the toy and play area.
Yes, shared sibling rooms are common — typically two beds, a storage system split between the children, and a personalisation layer that lets each child have their own corner within one shared design.
We design with general practical safety sense — durable, easy-to-clean finishes and sensible furniture choices for a room children use daily. We don't make specific certified safety-standard claims, so please ask us directly about any particular material or finish you're concerned about.
CONFIRM: real timeline range — no confirmed figure on record yet.
Wall-hung fixtures to free up floor space, lighter tile tones, and one strong material choice rather than several.
Vanity units with drawer storage, mirror cabinets, and recessed shower niches — chosen based on the room's size and what needs to be stored day to day.
Materials and tile patterns are chosen with each household rather than from one fixed catalogue, covering a range from stone-look finishes to geometric accent tiles.
It starts with a free home visit to understand the space, followed by a design and 3D preview, then a fixed-price quote and execution — the same process Livibi follows for any room in the house.
CONFIRM: scope of plumbing/civil work Livibi directly handles vs. subcontracts — verify before publishing.
It depends on the size of the bathroom, materials chosen and scope of work. Livibi provides a fixed-price quote after a free home visit rather than a flat per-room rate.
CONFIRM: real timeline range — no confirmed figure on record yet.
Book a free home visit — we'll walk through your specific space and give you a straight answer.
Ask Us Directly