A bedroom has to do a lot quietly — give you real rest, hold everything you own without spilling over, and still feel like yours. We design around that, not just around a headboard photo.
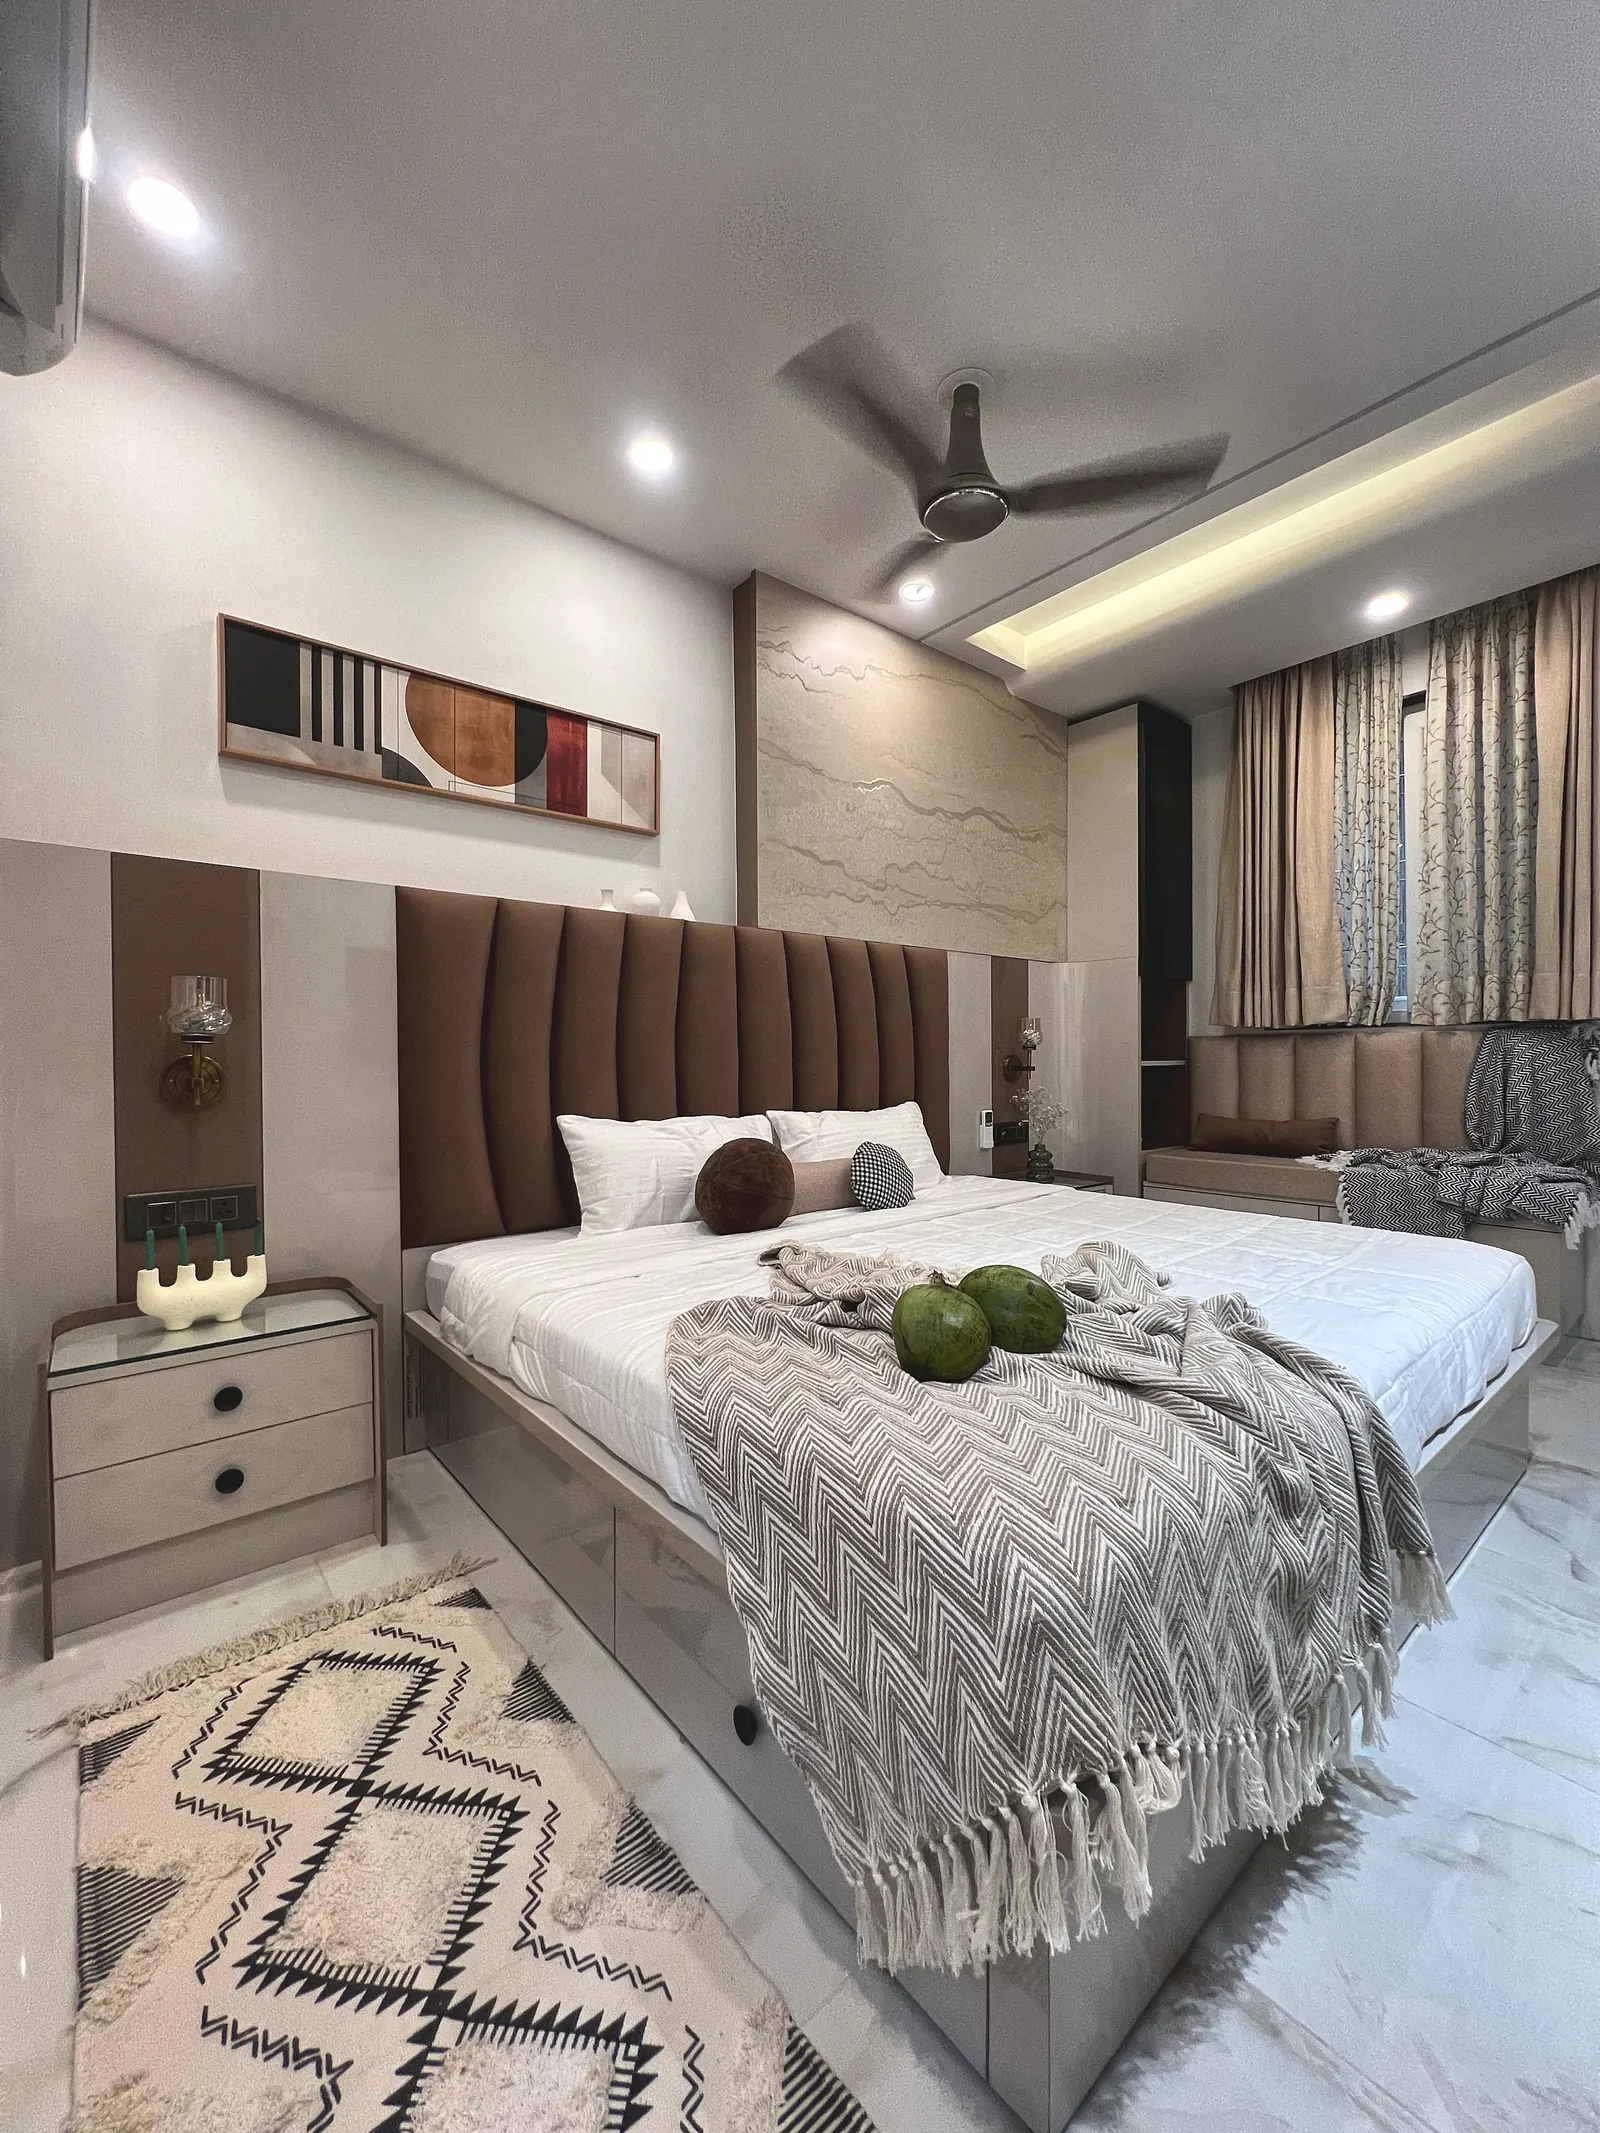
Before any headboard or colour scheme, a bedroom needs to actually let you rest — which means thinking about privacy from the rest of the house, how much natural light and glare hits the bed, and where sound comes in from a shared wall or a road-facing window. These are the things that decide how a room feels at 11pm, long after the design has been admired in daylight.
Then comes storage — for clothes, shoes, linen and the dozen small things every bedroom accumulates — planned so it doesn't fight the layout. Lighting needs to shift from bright and functional to soft and wind-down without you having to think about it. And because a bedroom is one of the few rooms only you and your household really use, it's also the one where personal taste can lead more than anywhere else in the home.
Wardrobe planning goes wrong most often when it starts from a size instead of a list. We'd rather know what's actually going in — everyday clothes versus seasonal ones, how many pairs of shoes, where linen and accessories live now — and design shelves, drawers and hanging space around that, rather than dividing a standard shutter into equal boxes.
This is also where a dressing mirror, a laundry pull-out or a jewellery drawer earns its place — small additions that only make sense once we know how the room is actually used. For the full range of configurations, shutter finishes and layouts, see our Storage & Wardrobes page.
The master bedroom usually gets first claim on square footage in the house, and we use that to give it a job beyond sleeping — a sitting nook by a window, a small dressing area with a mirror and a bench, or a writing corner that doesn't need to double as anything else. Where there's an attached bathroom, we plan the approach to it and the wardrobe placement together, so neither ends up as an afterthought.
It's also the bedroom where we lean hardest into what you specifically want — a particular headboard texture, a reading corner positioned exactly where the light falls best in the evening, a colour that wouldn't suit a shared or transient room but is right for the one that's entirely yours.
A guest room doesn't need the same depth of personalisation as a room you sleep in every night — we keep the palette neutral and easy to live with for whoever's staying, and focus the storage on what a short stay actually needs: a place for a suitcase, enough hanging space for a few days' clothes, and simple, low-maintenance finishes that don't need constant upkeep between visits.
Most bedrooms are better served by a few smaller light sources than one bright fixture in the centre of the ceiling. We usually layer a soft ambient layer for the room as a whole, a focused task light near the bed or a study corner for reading, and a warmer accent light around the headboard or an accent wall — so the same room can feel alert in the morning and settled at night, just by switching between layers.
Colour follows a similar logic — warmer, muted tones tend to help a bedroom feel calmer, while cooler or brighter accents work well in small doses on a feature wall or soft furnishings, without taking over the whole room.
A few styles from completed Livibi bedrooms — not an exhaustive list, but a sense of the range.
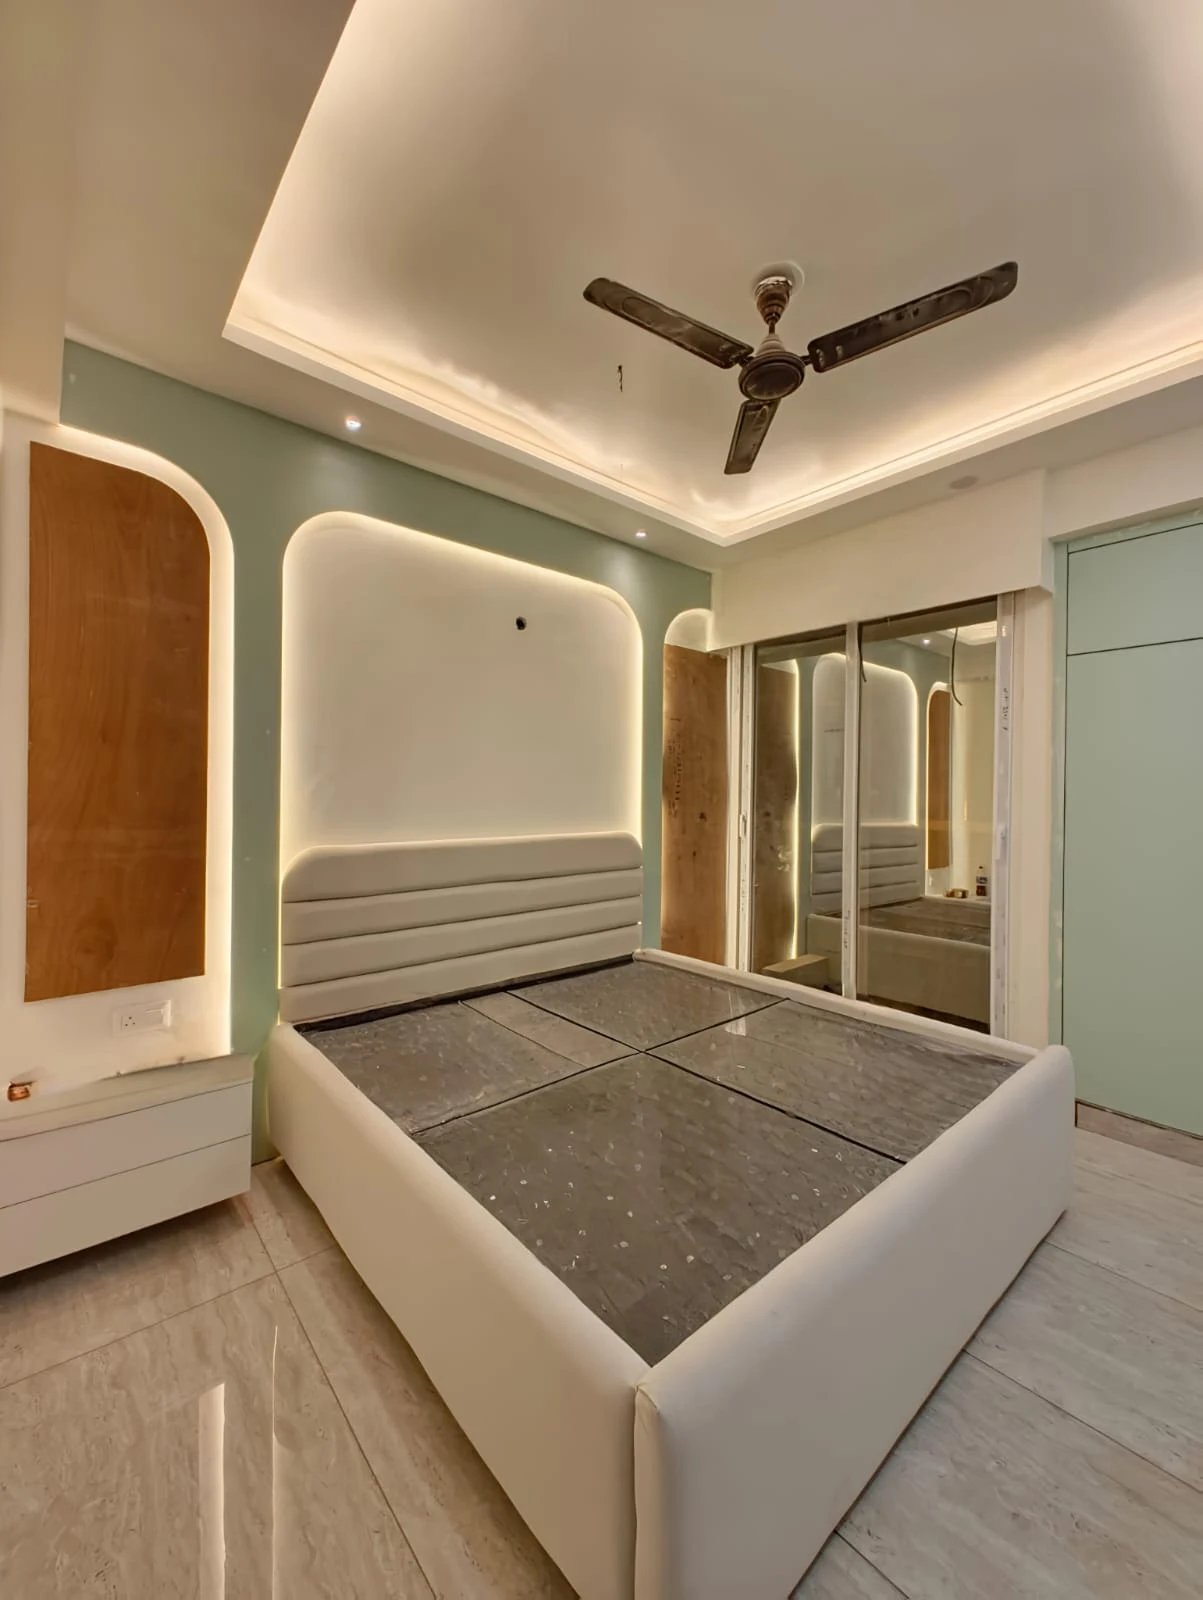
A channel-tufted headboard set into an arched, backlit alcove against a soft sage-green wall.
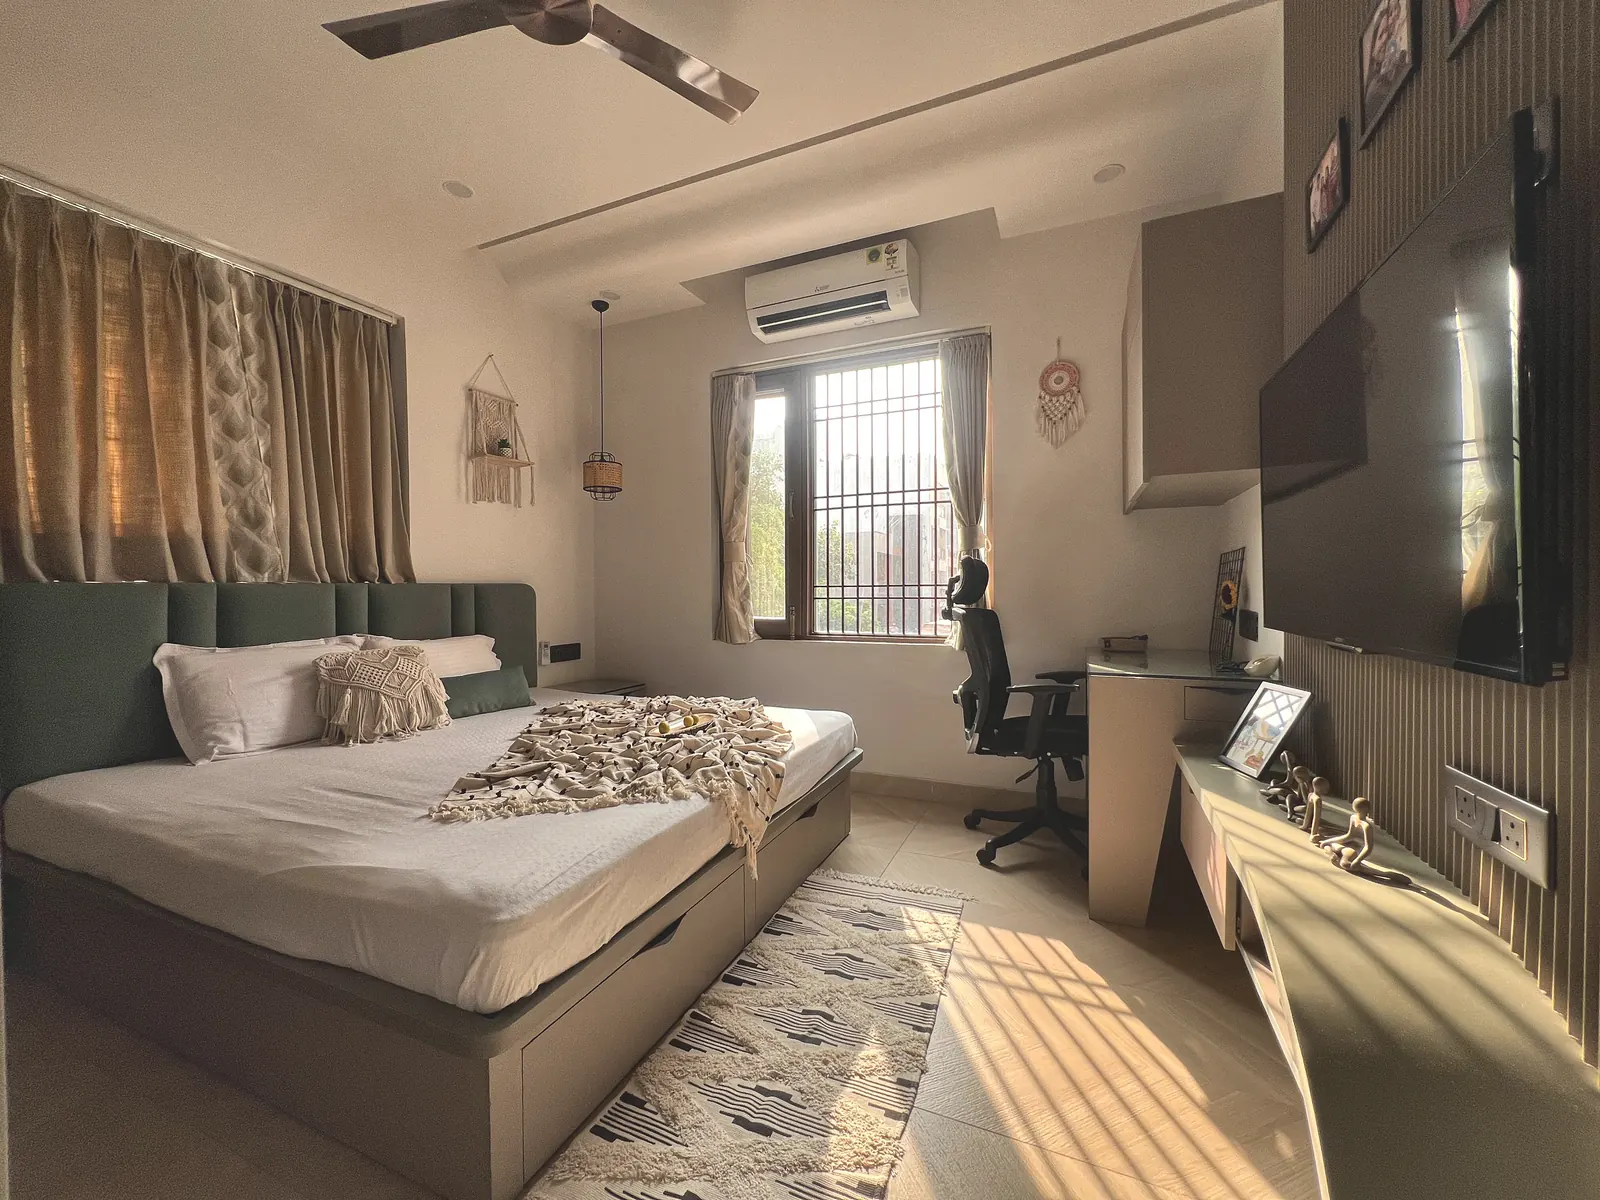
A sage-green headboard with a macrame hanging and rattan pendant light for a soft, textured, sunlit room.
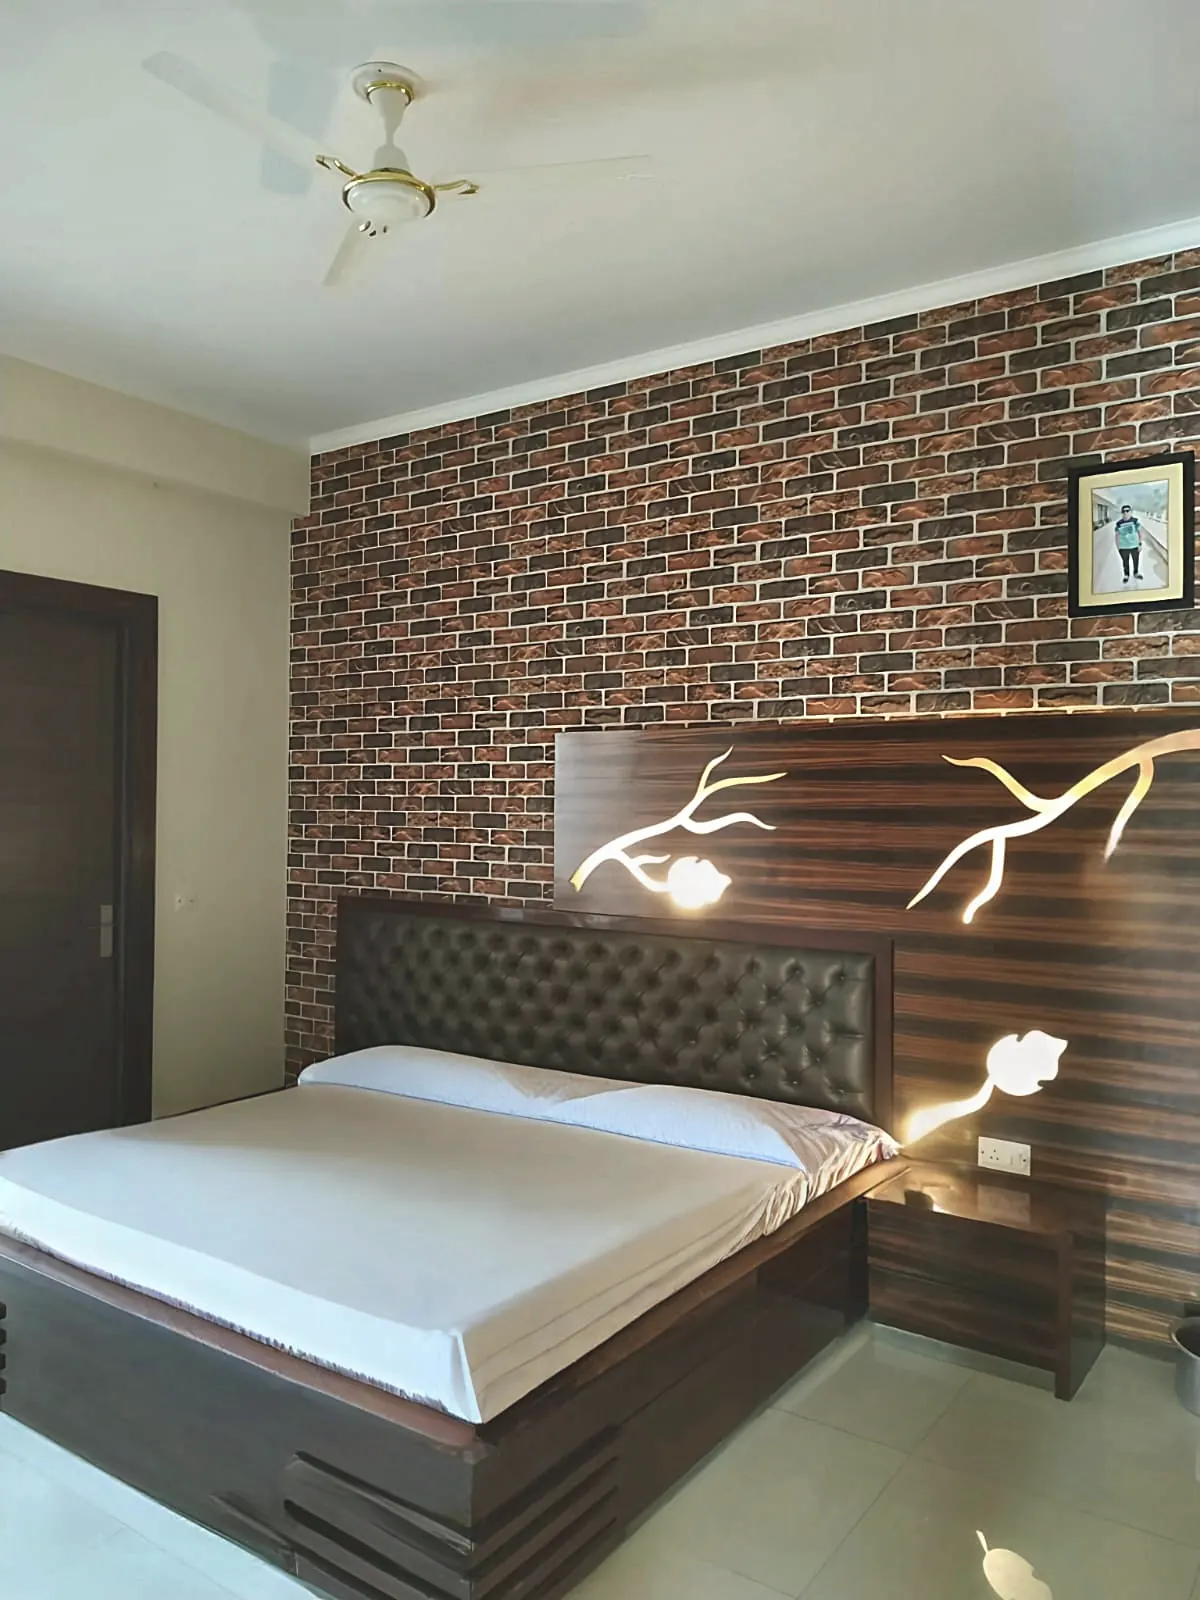
A brick-effect accent wall behind a dark wood headboard with an illuminated carved-branch motif for a rustic, warm feel.
We visit your space, understand how the bedroom is used and what needs to change.
You see the layout, storage and finishes in 3D before anything is finalised.
A clear quote, then execution managed end to end.
We start by fixing the bed size the room can actually take, then push storage into wardrobes, lofts and under-bed space rather than freestanding furniture. Lighter colours, a mirrored shutter or two, and a headboard that doesn't project too far off the wall all help a small bedroom feel less boxed in without sacrificing storage.
It depends on how many people use the room and how much they own, not a fixed number of doors. We work this out from what's actually being stored — clothes, shoes, linen, accessories — during the free home visit. For a full breakdown of configurations and finishes, see our Storage & Wardrobes page.
Yes. A master bedroom usually gets more personalisation, a dressing or sitting nook if space allows, and layout planned around an attached bathroom. A guest bedroom is kept neutral and flexible, with simpler, lower-maintenance storage suited to occasional use.
A mix, rather than one bright source overhead. We typically layer soft ambient light for the room, focused task lighting near the bed and dressing area, and a warmer accent light around the headboard or a feature wall — so the room can shift from functional to relaxed through the day.
Yes. Tell us what you're keeping during the home visit and we plan the new layout, storage and finishes around it, rather than assuming everything gets replaced.
It depends on the room's size, the materials chosen and how much you're getting done — a bed backdrop alone costs very differently from a full room with wardrobes, false ceiling and lighting. We give you a fixed-price quote after understanding the scope during a free home visit, not a number in advance.
CONFIRM: real timeline range — no confirmed figure on record yet.
Tell us about your room during a free home visit — we'll take it from there.
Book a Free Home Visit